Ongoing project · Raviryal, ORR Exit 13

Elara Villas

64 sunlit triplex villas on 4.85 acres, abutting the ORR Tata Interchange at Exit 13, with Club Elara at its heart.

TS RERA No. P02400010097  ·  HMDA Permit No. 0395/HMDA/SWDL/2025

Location

Raviryal, beside Wonderla

Land area

4.85 acres, gated

Villas

64 triplex, east & west facing

Plot size

180 sq yd each

Built-up

3,075 / 3,125 sq ft

Clubhouse

Club Elara

The community

Sculpted, sunlit homes beside the ORR

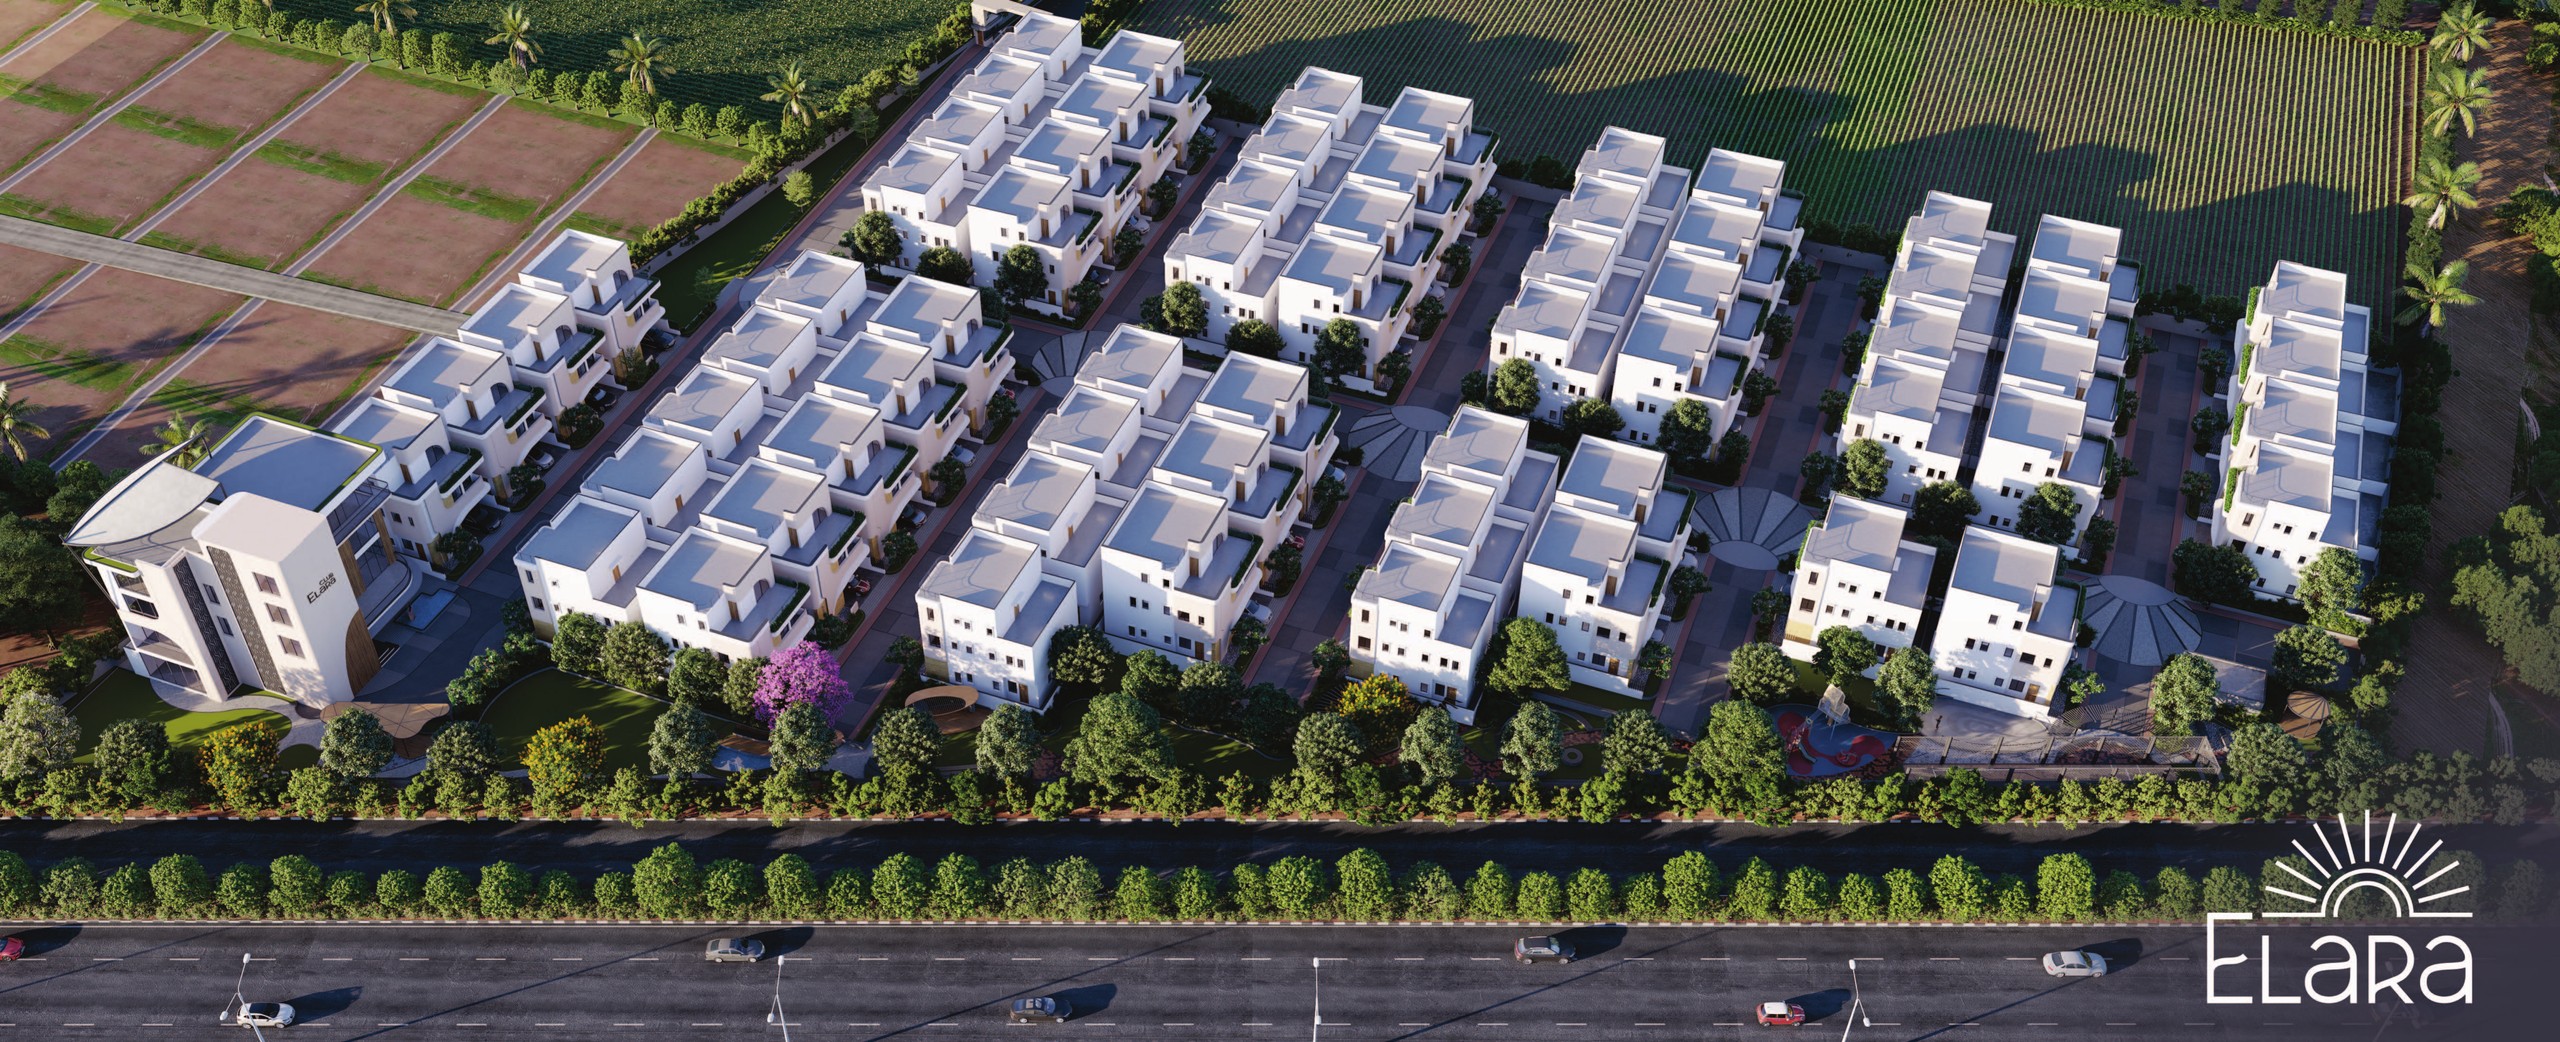
Elara is a gated community of 64 triplex villas in South Hyderabad, set on 4.85 acres at Raviryal, right where the ORR meets the Tata interchange at Exit 13. Every villa sits on a 180 sq yd plot with its own car parking, terrace and provision for a future lift.

Wonderla, Foxconn and the new Ranga Reddy District Collectorate are two minutes away, and the airport is fifteen.


Elara Villas · Aerial view

Villa types

Two plans, both on 180 sq yd plots

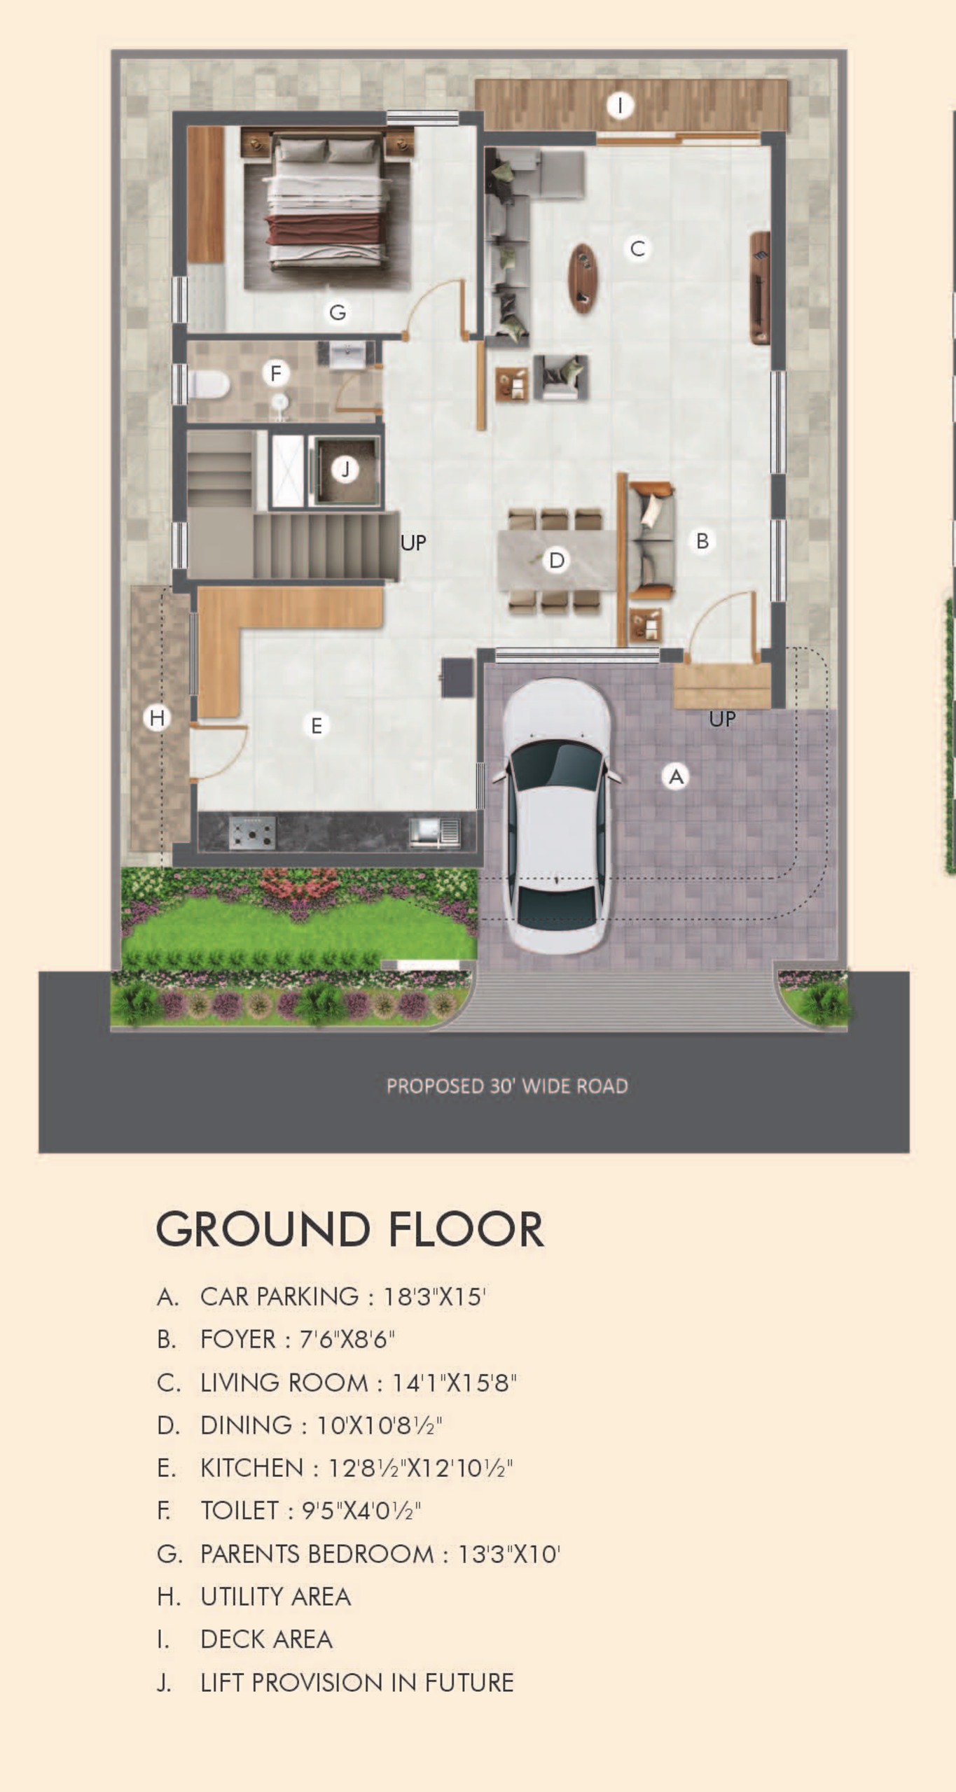
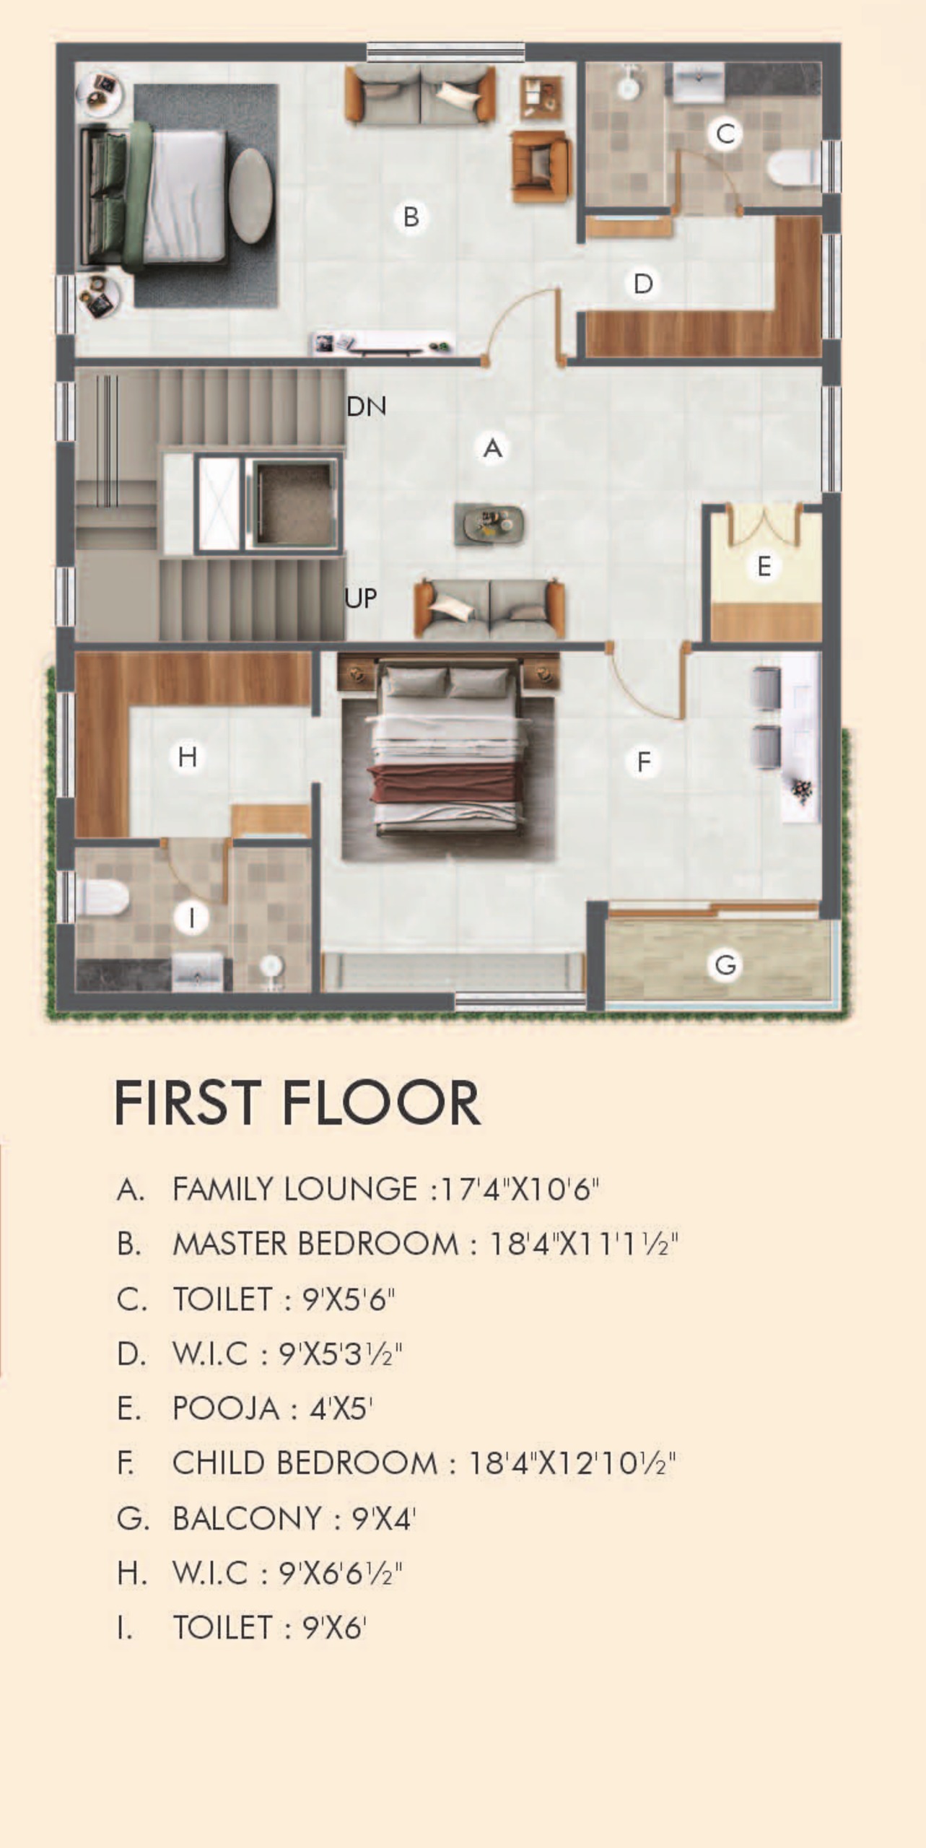
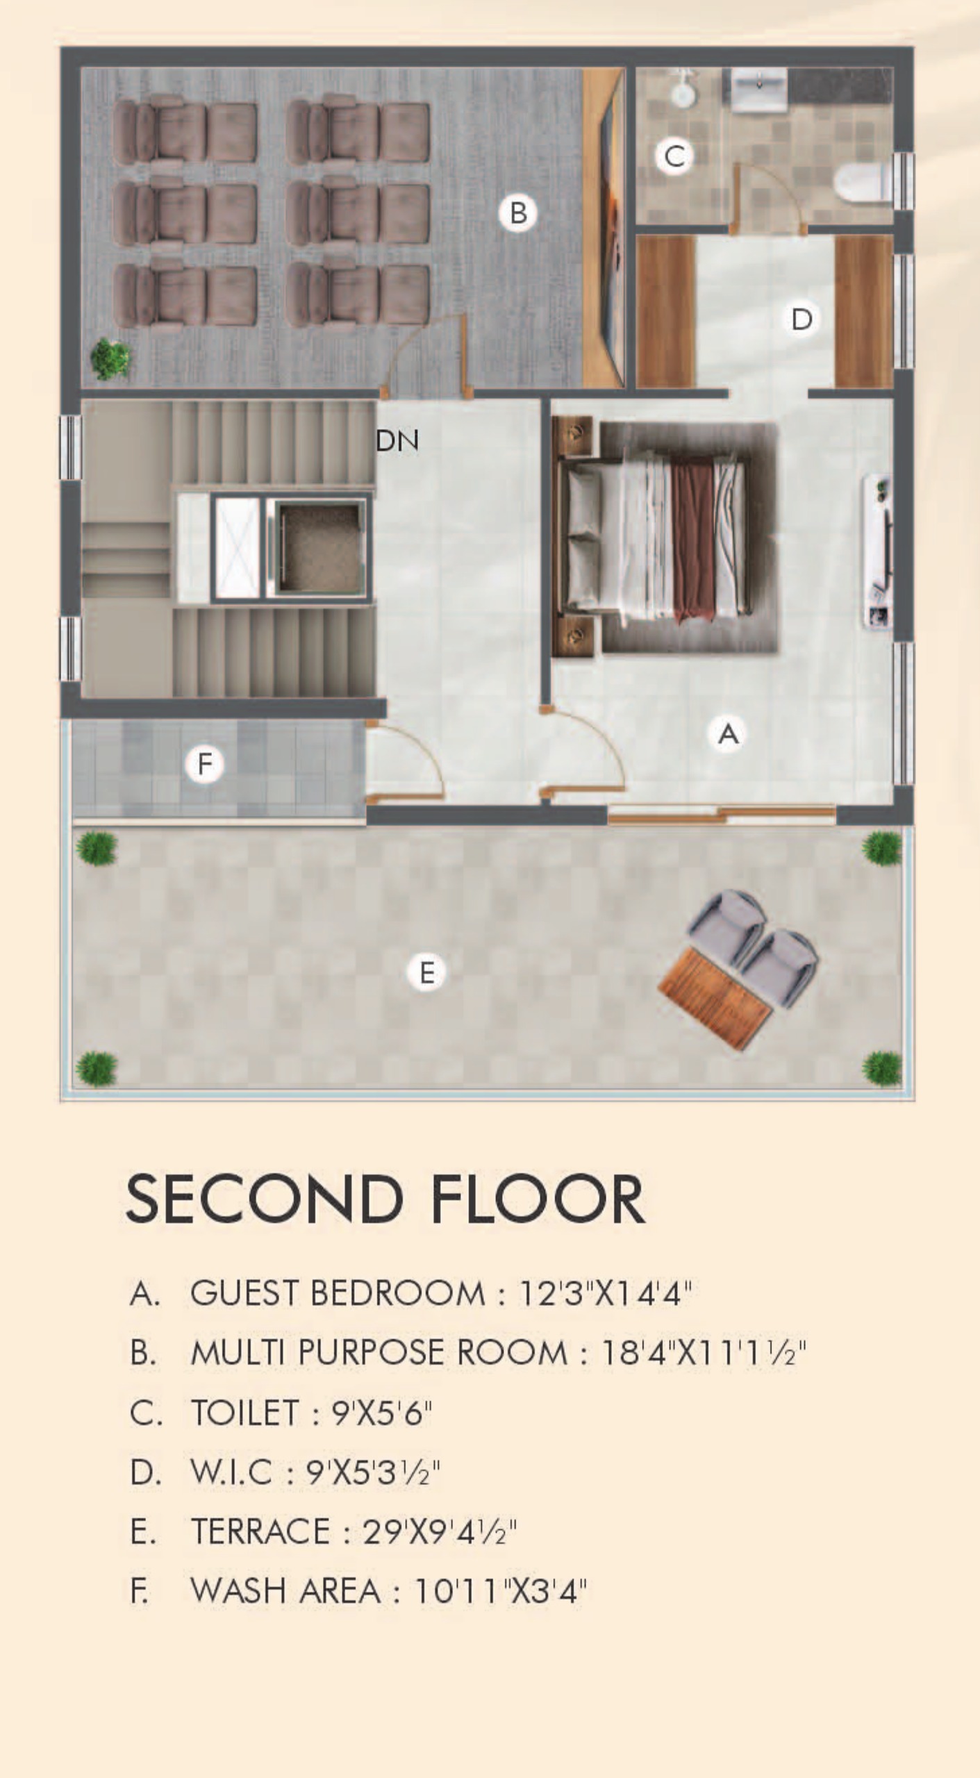
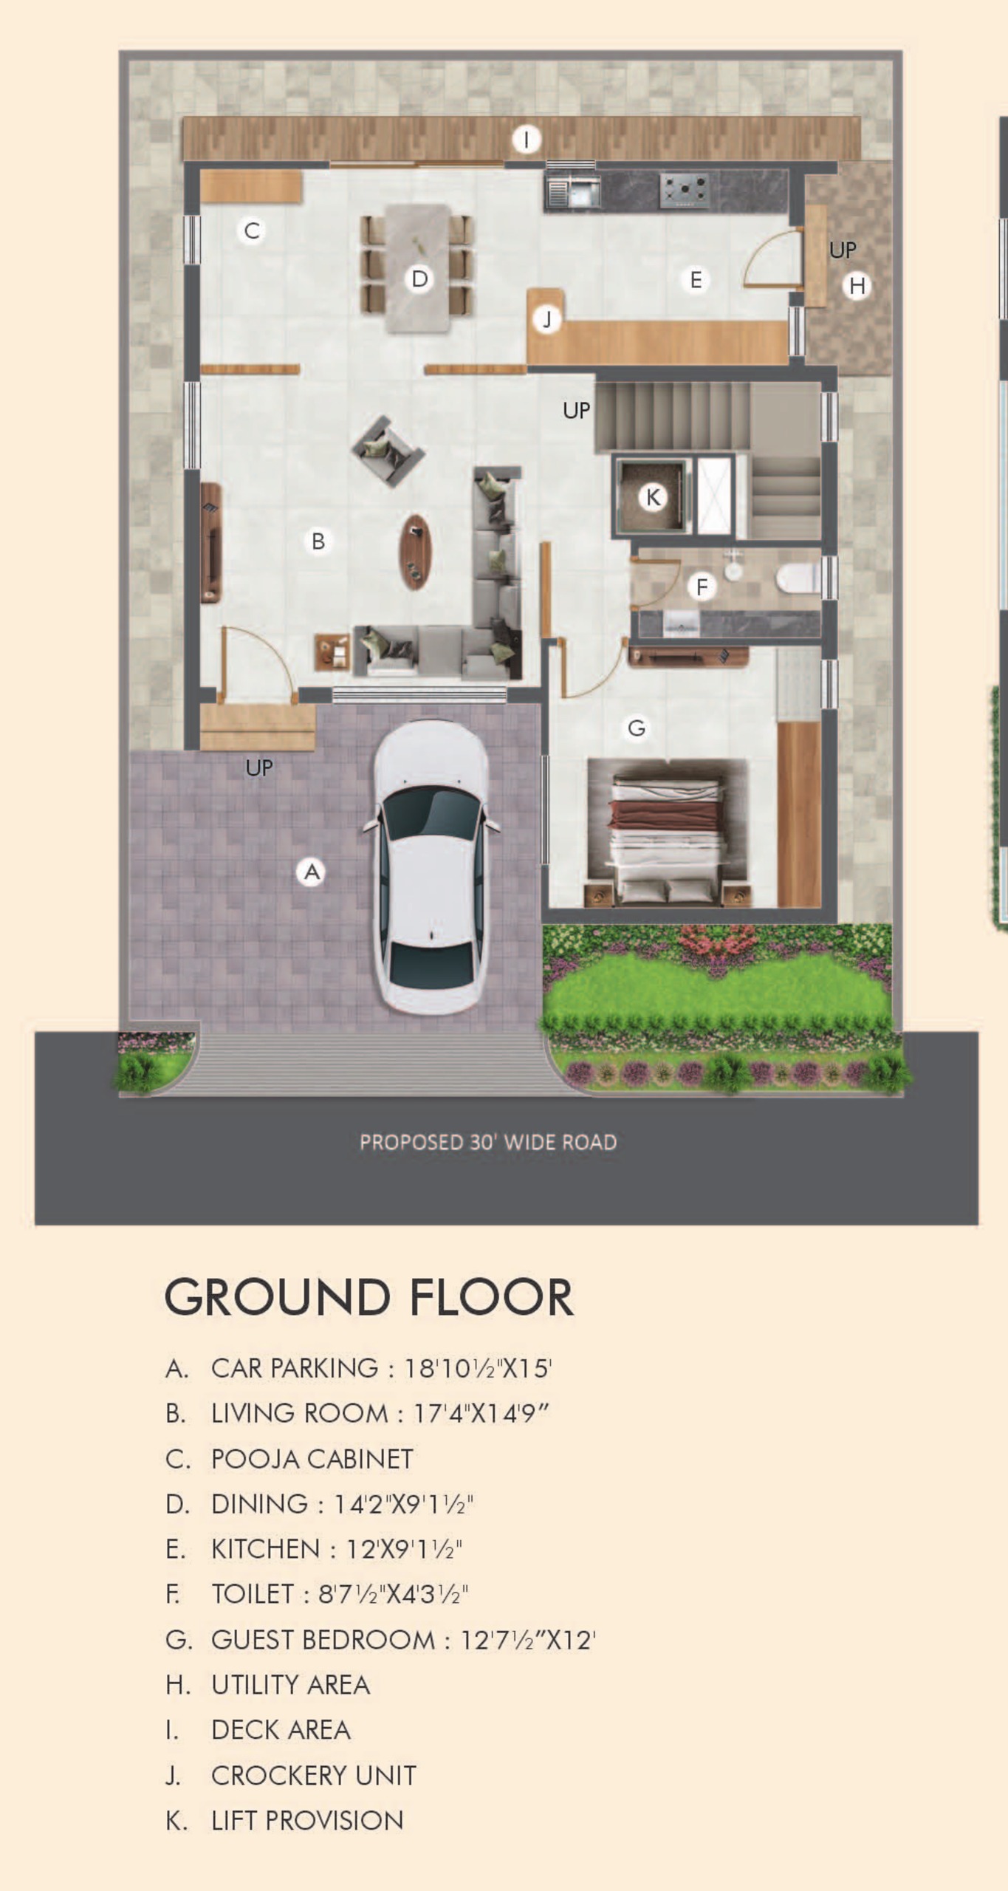
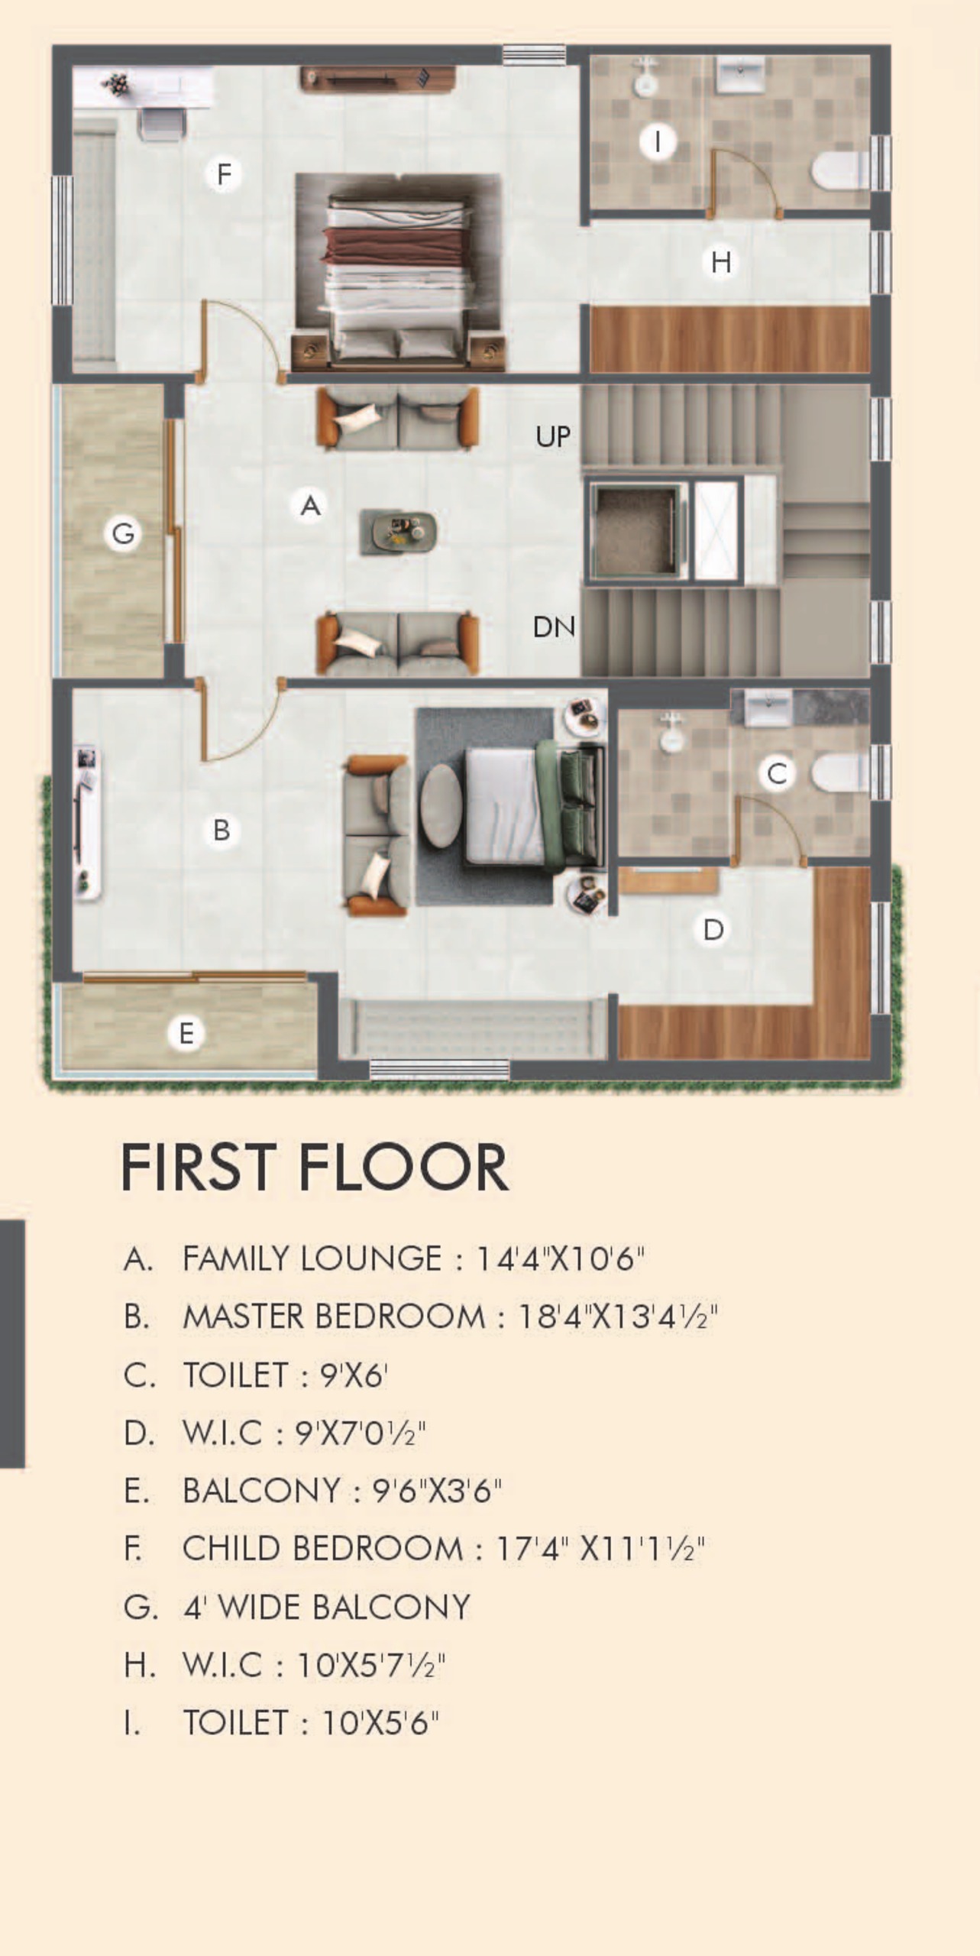
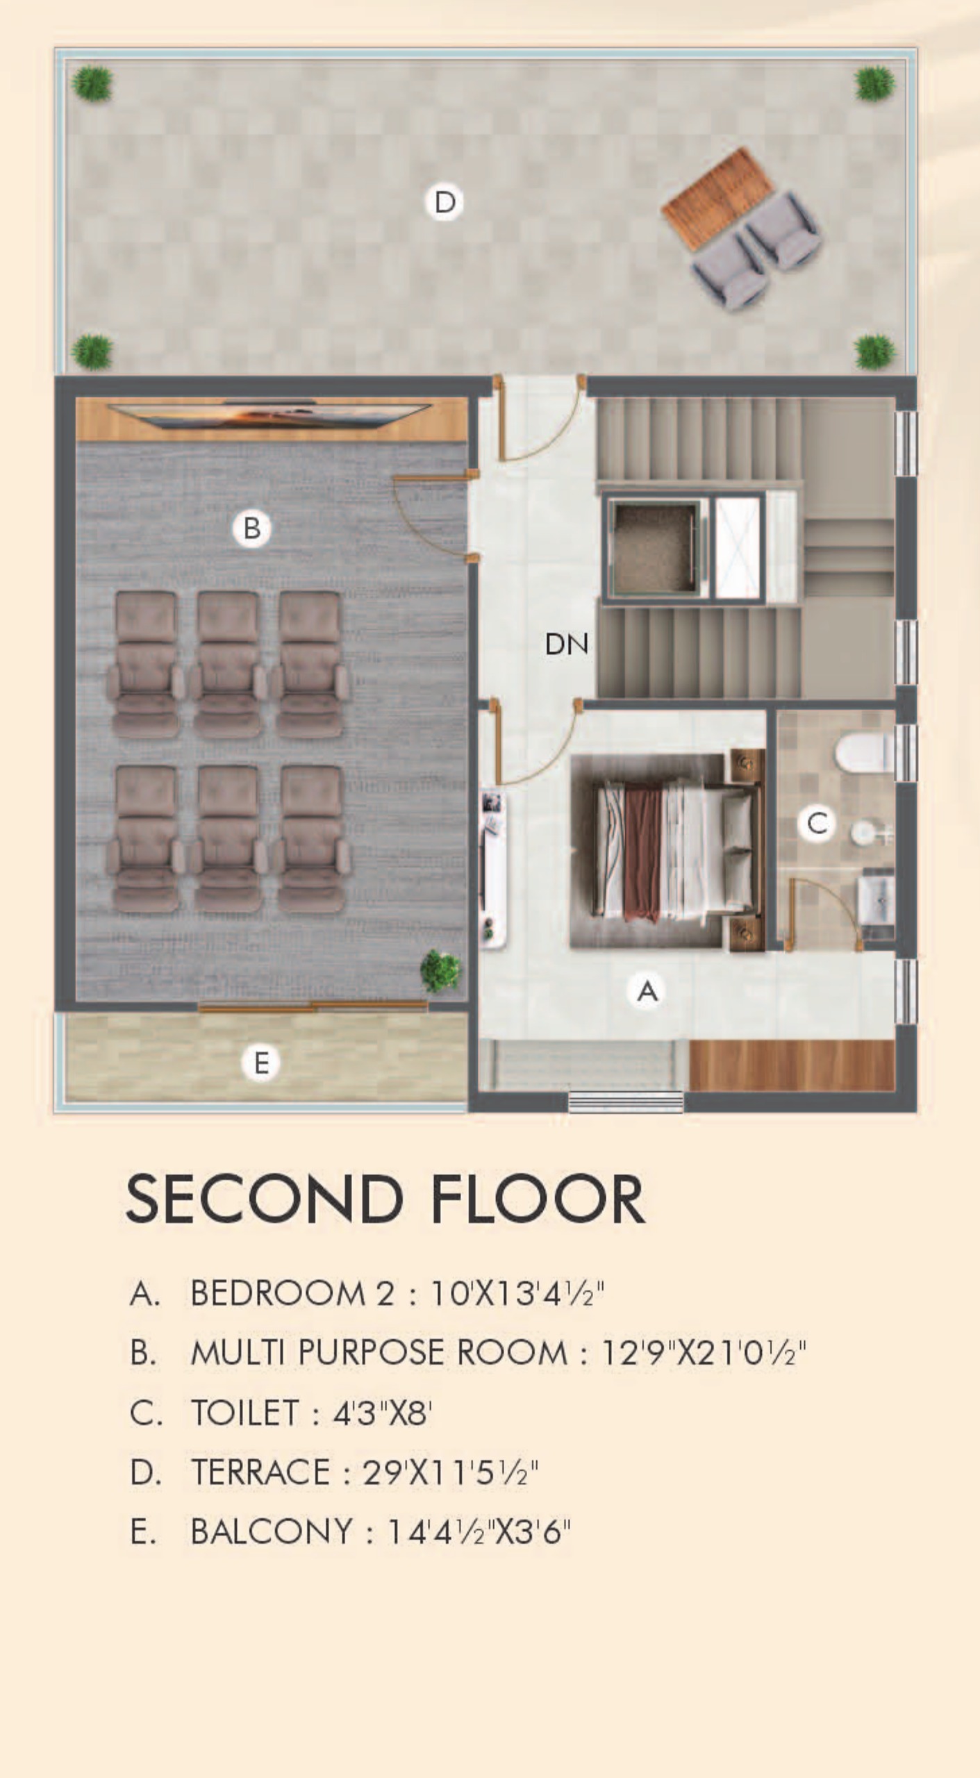
East facing · 3,075 sq ft

Ground floor1,170 sq ft
First floor1,125 sq ft
Second floor780 sq ft
Total built-up3,075 sq ft

West facing · 3,125 sq ft

Ground floor1,194 sq ft
First floor1,143 sq ft
Second floor788 sq ft
Total built-up3,125 sq ft

Inside every villa

East facing villa · 3,075 sq ft

West facing villa · 3,125 sq ft

Tap any floor plan to view it full screen.

Club Elara and amenities

Built around light and leisure

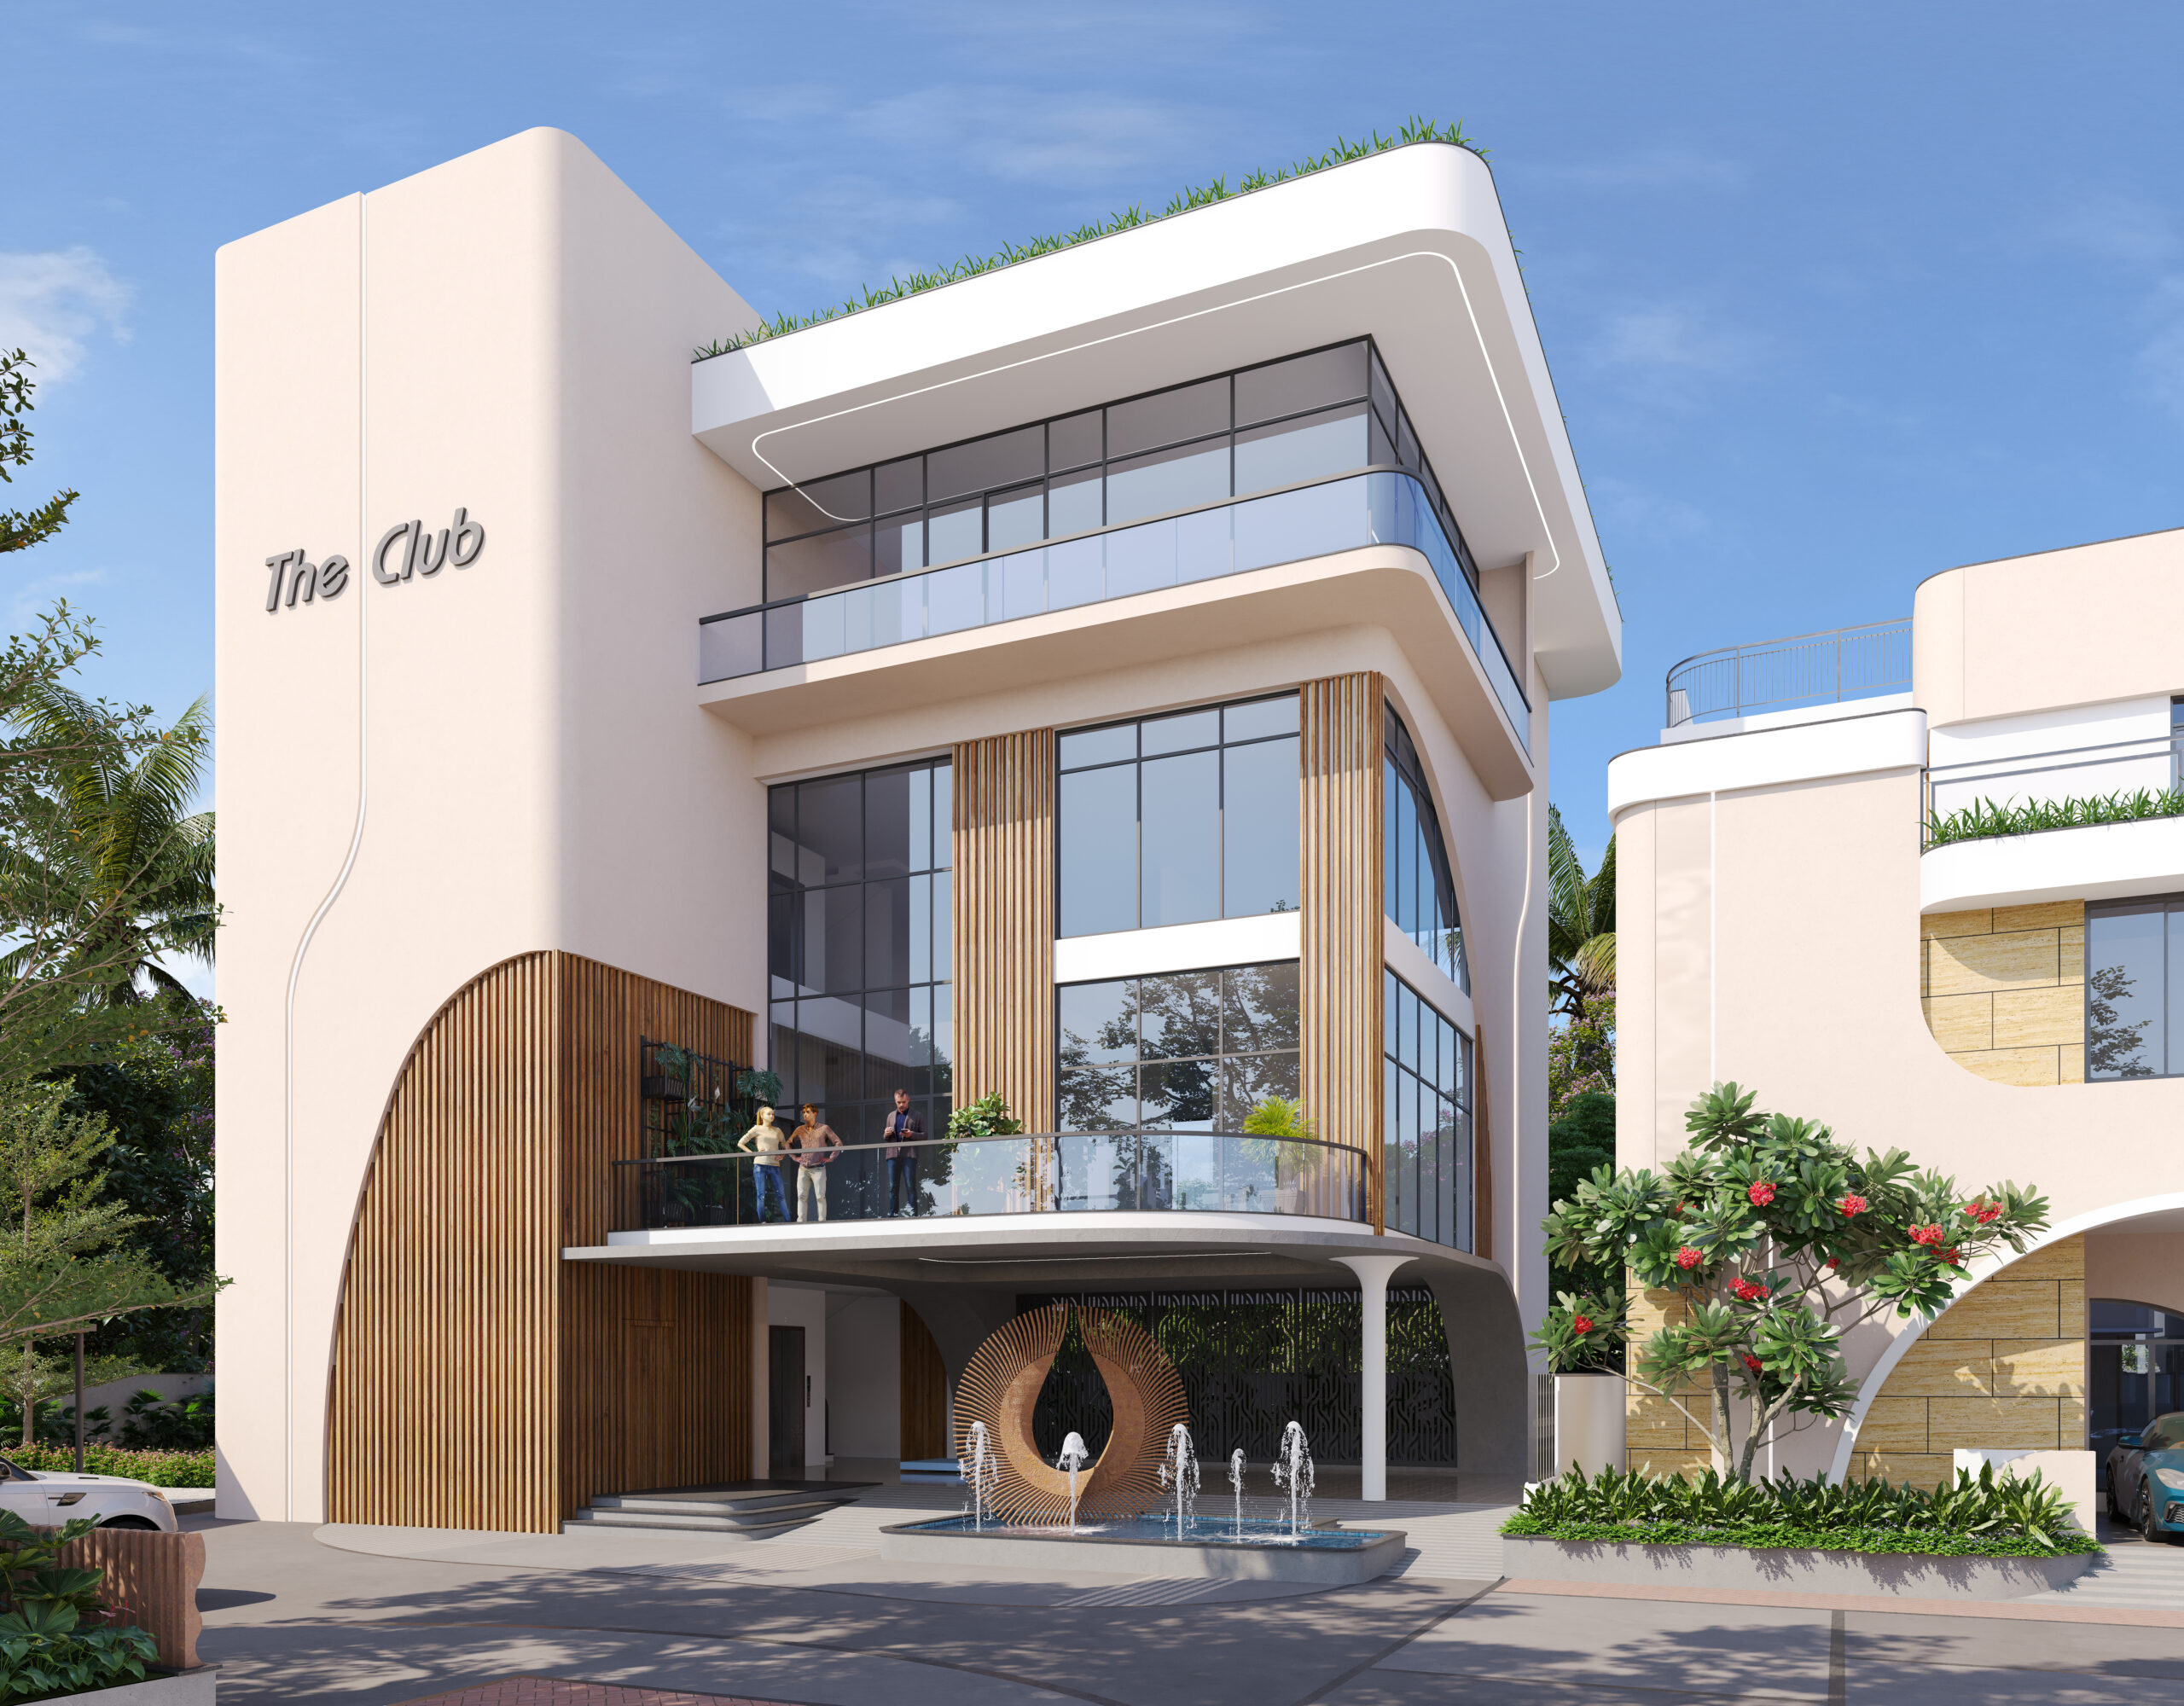
Club Elara clubhouse, Elara Villas

Club Elara

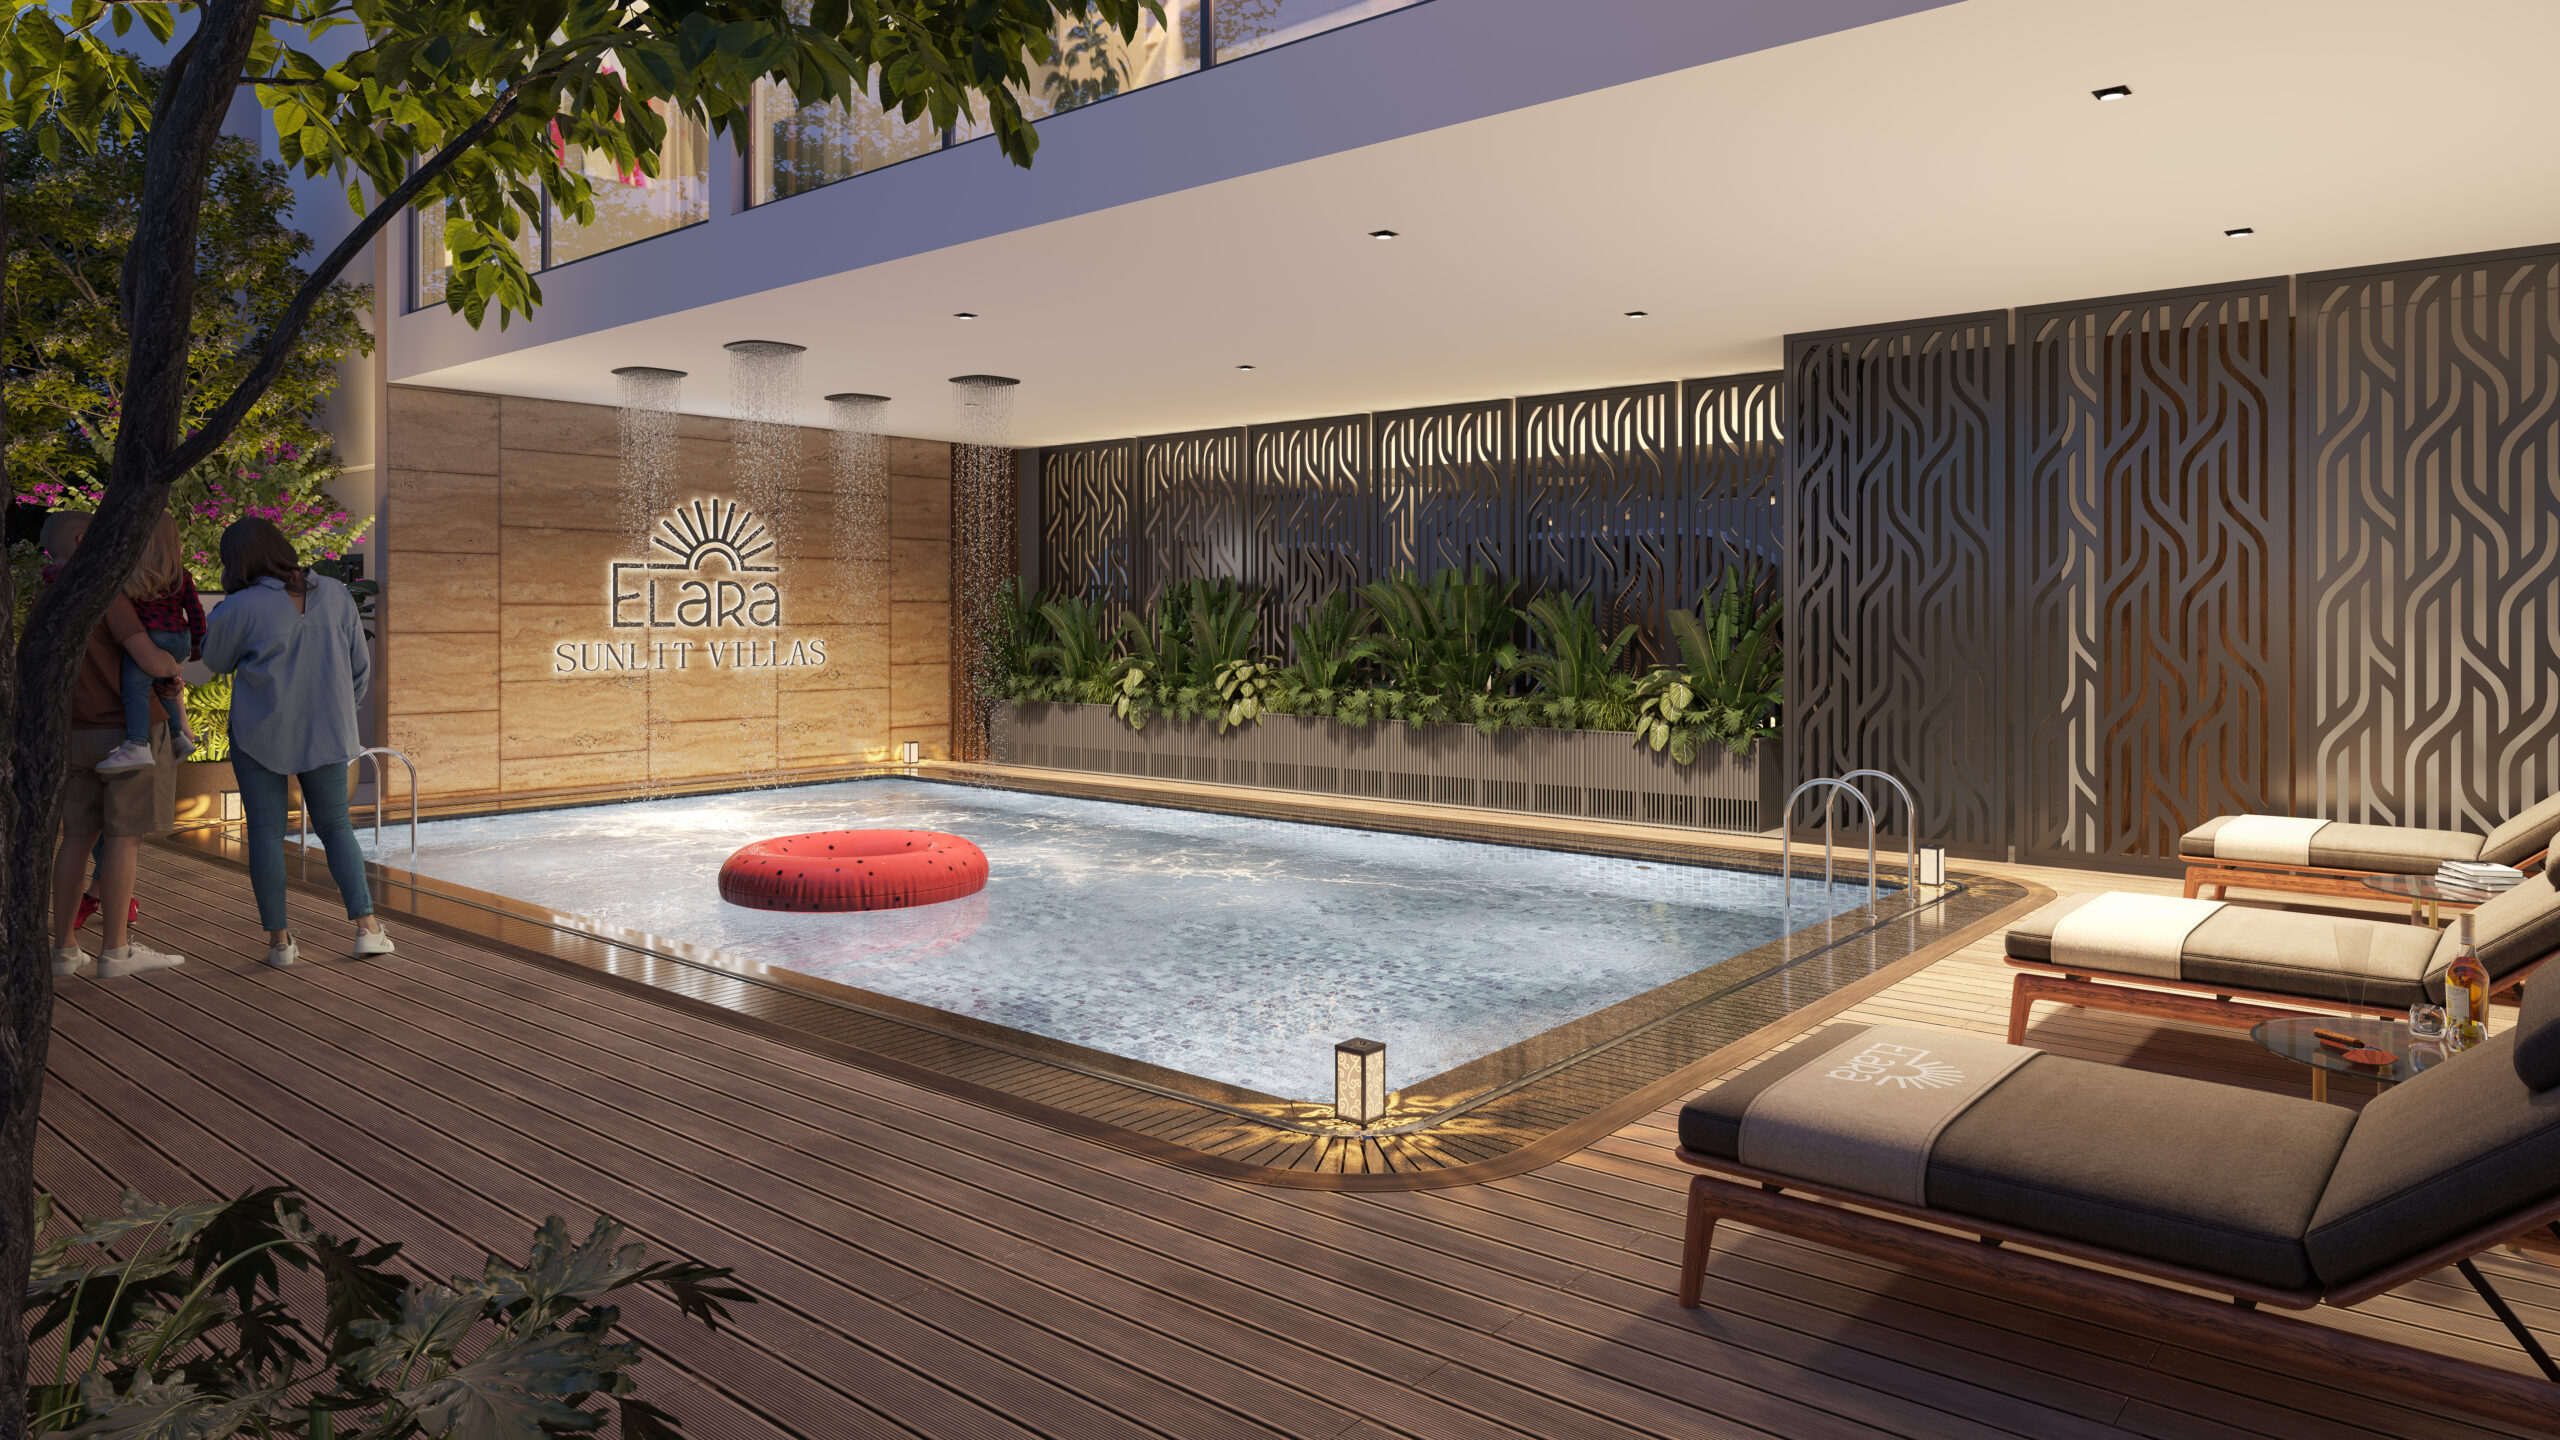
Swimming pool at Club Elara

Swimming pool

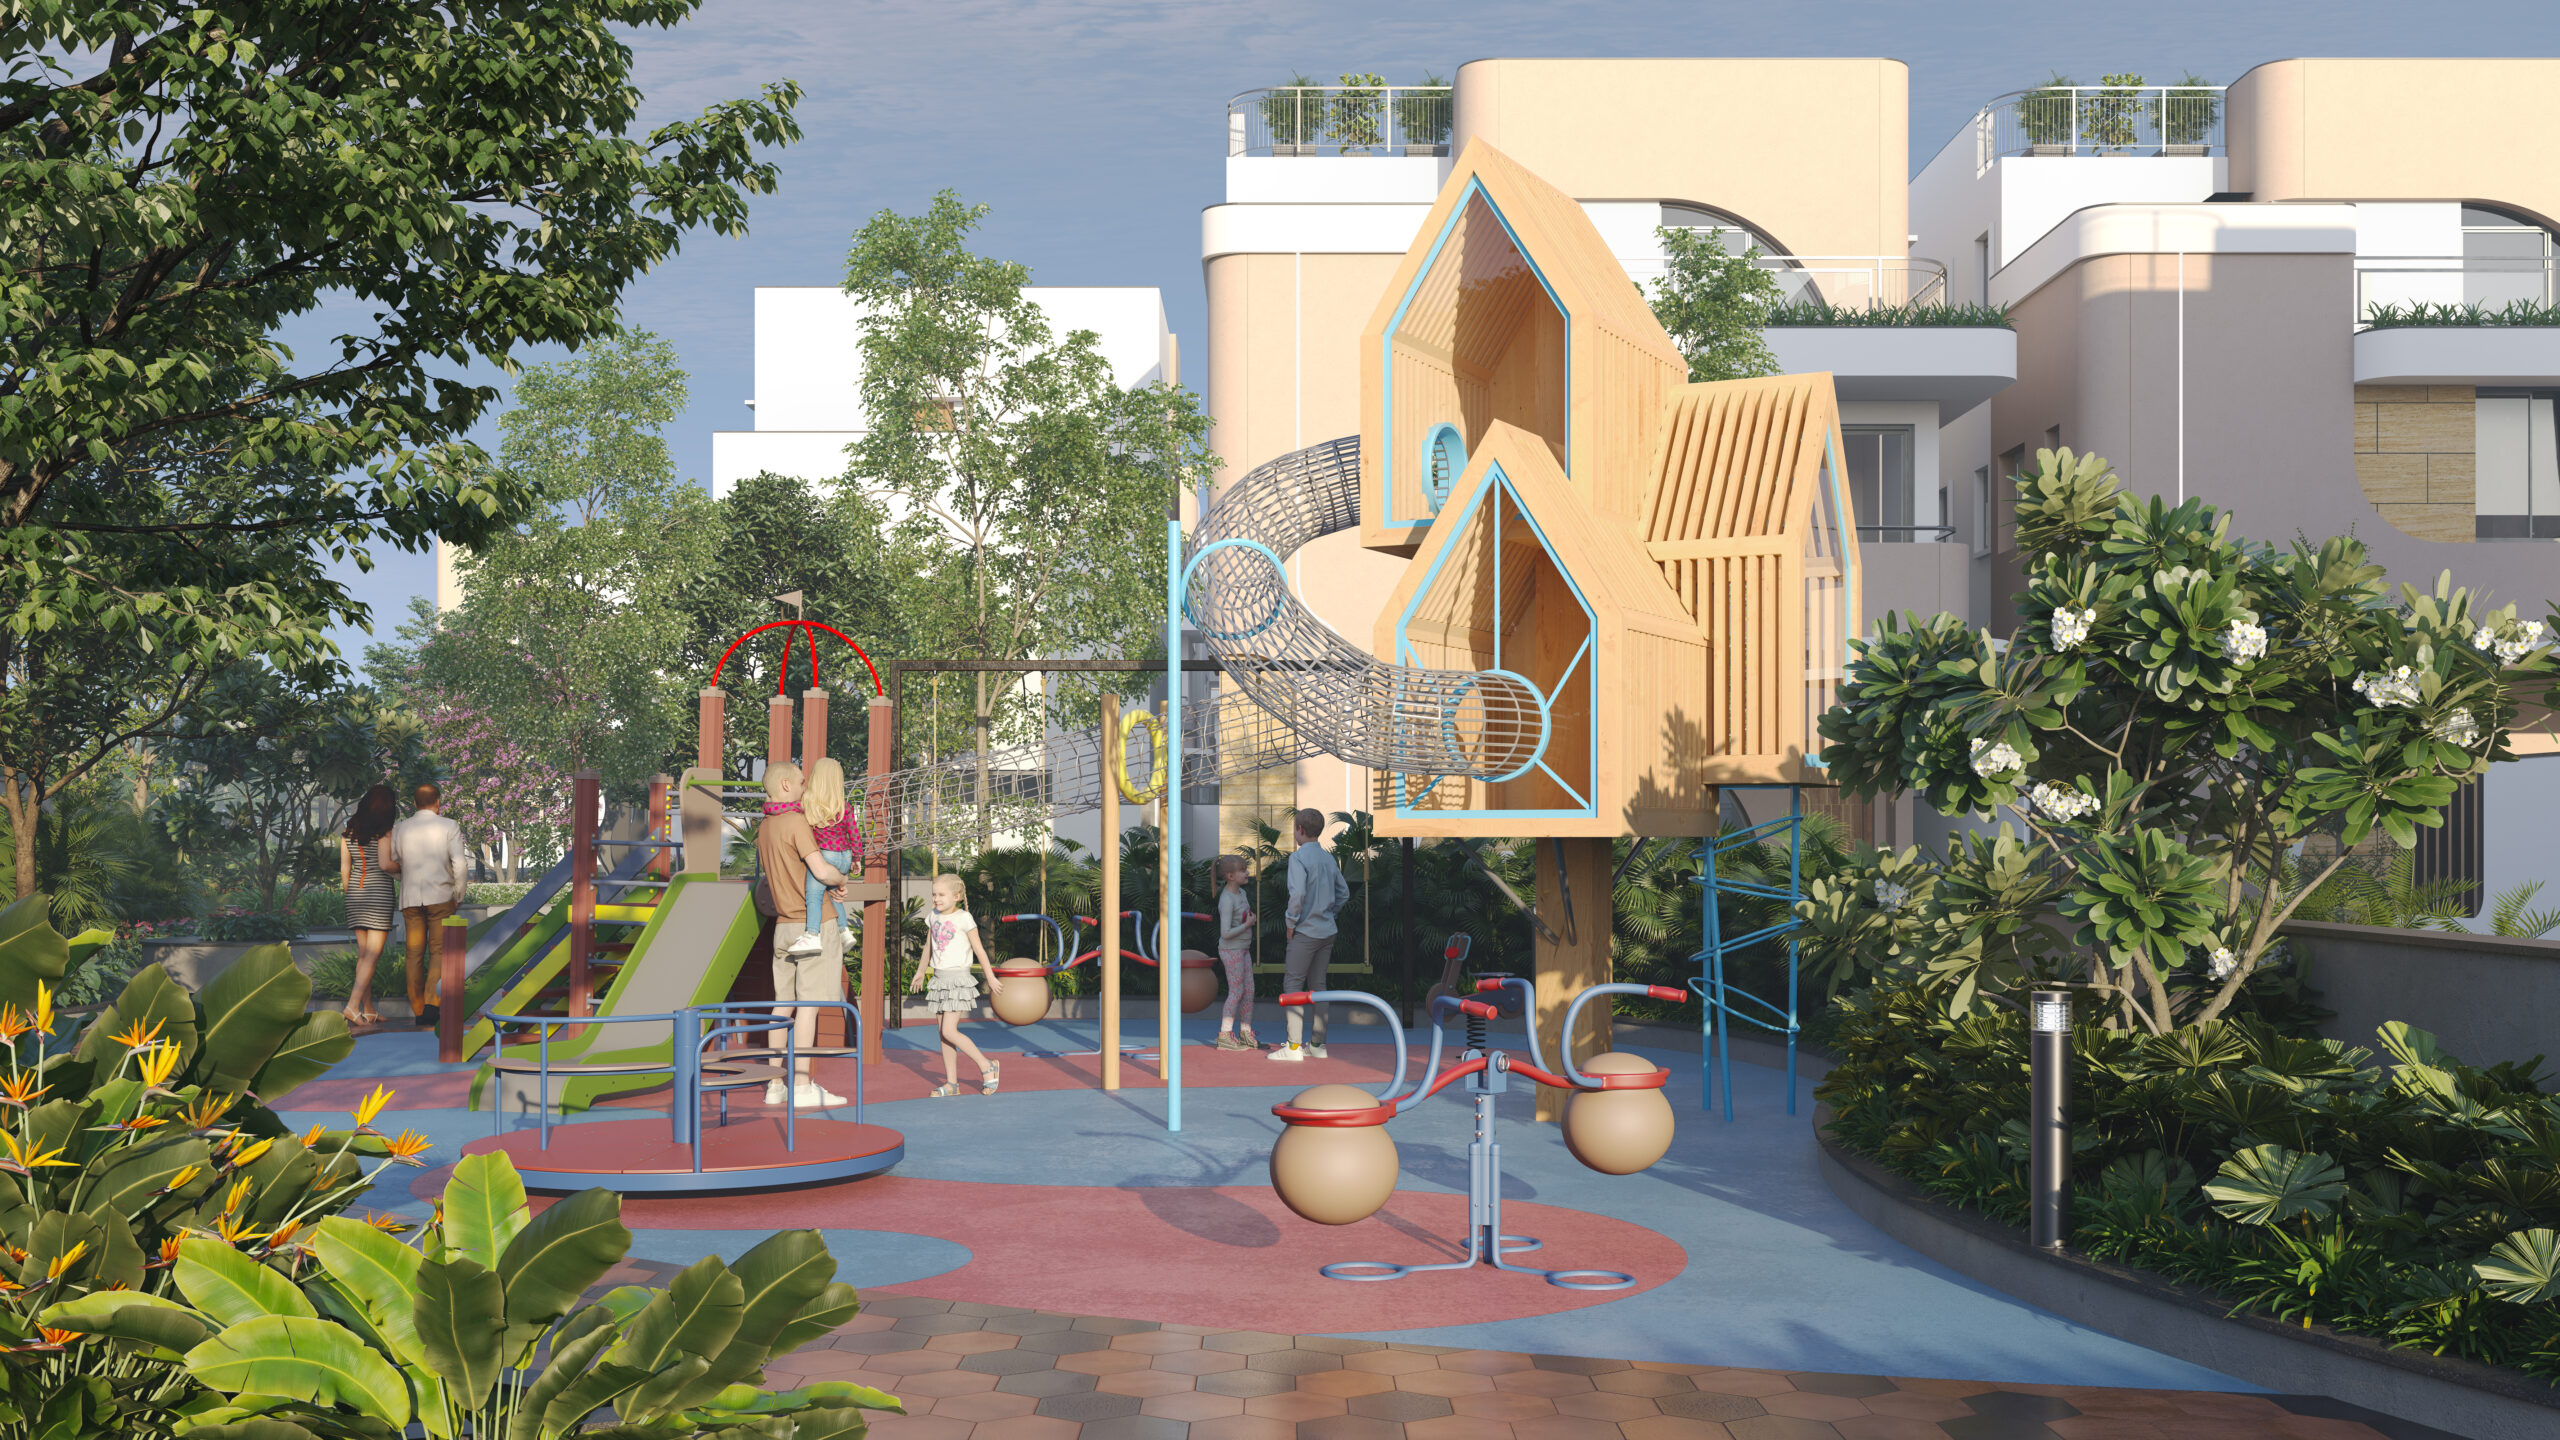
Children’s play area at Elara Villas

Children’s play area

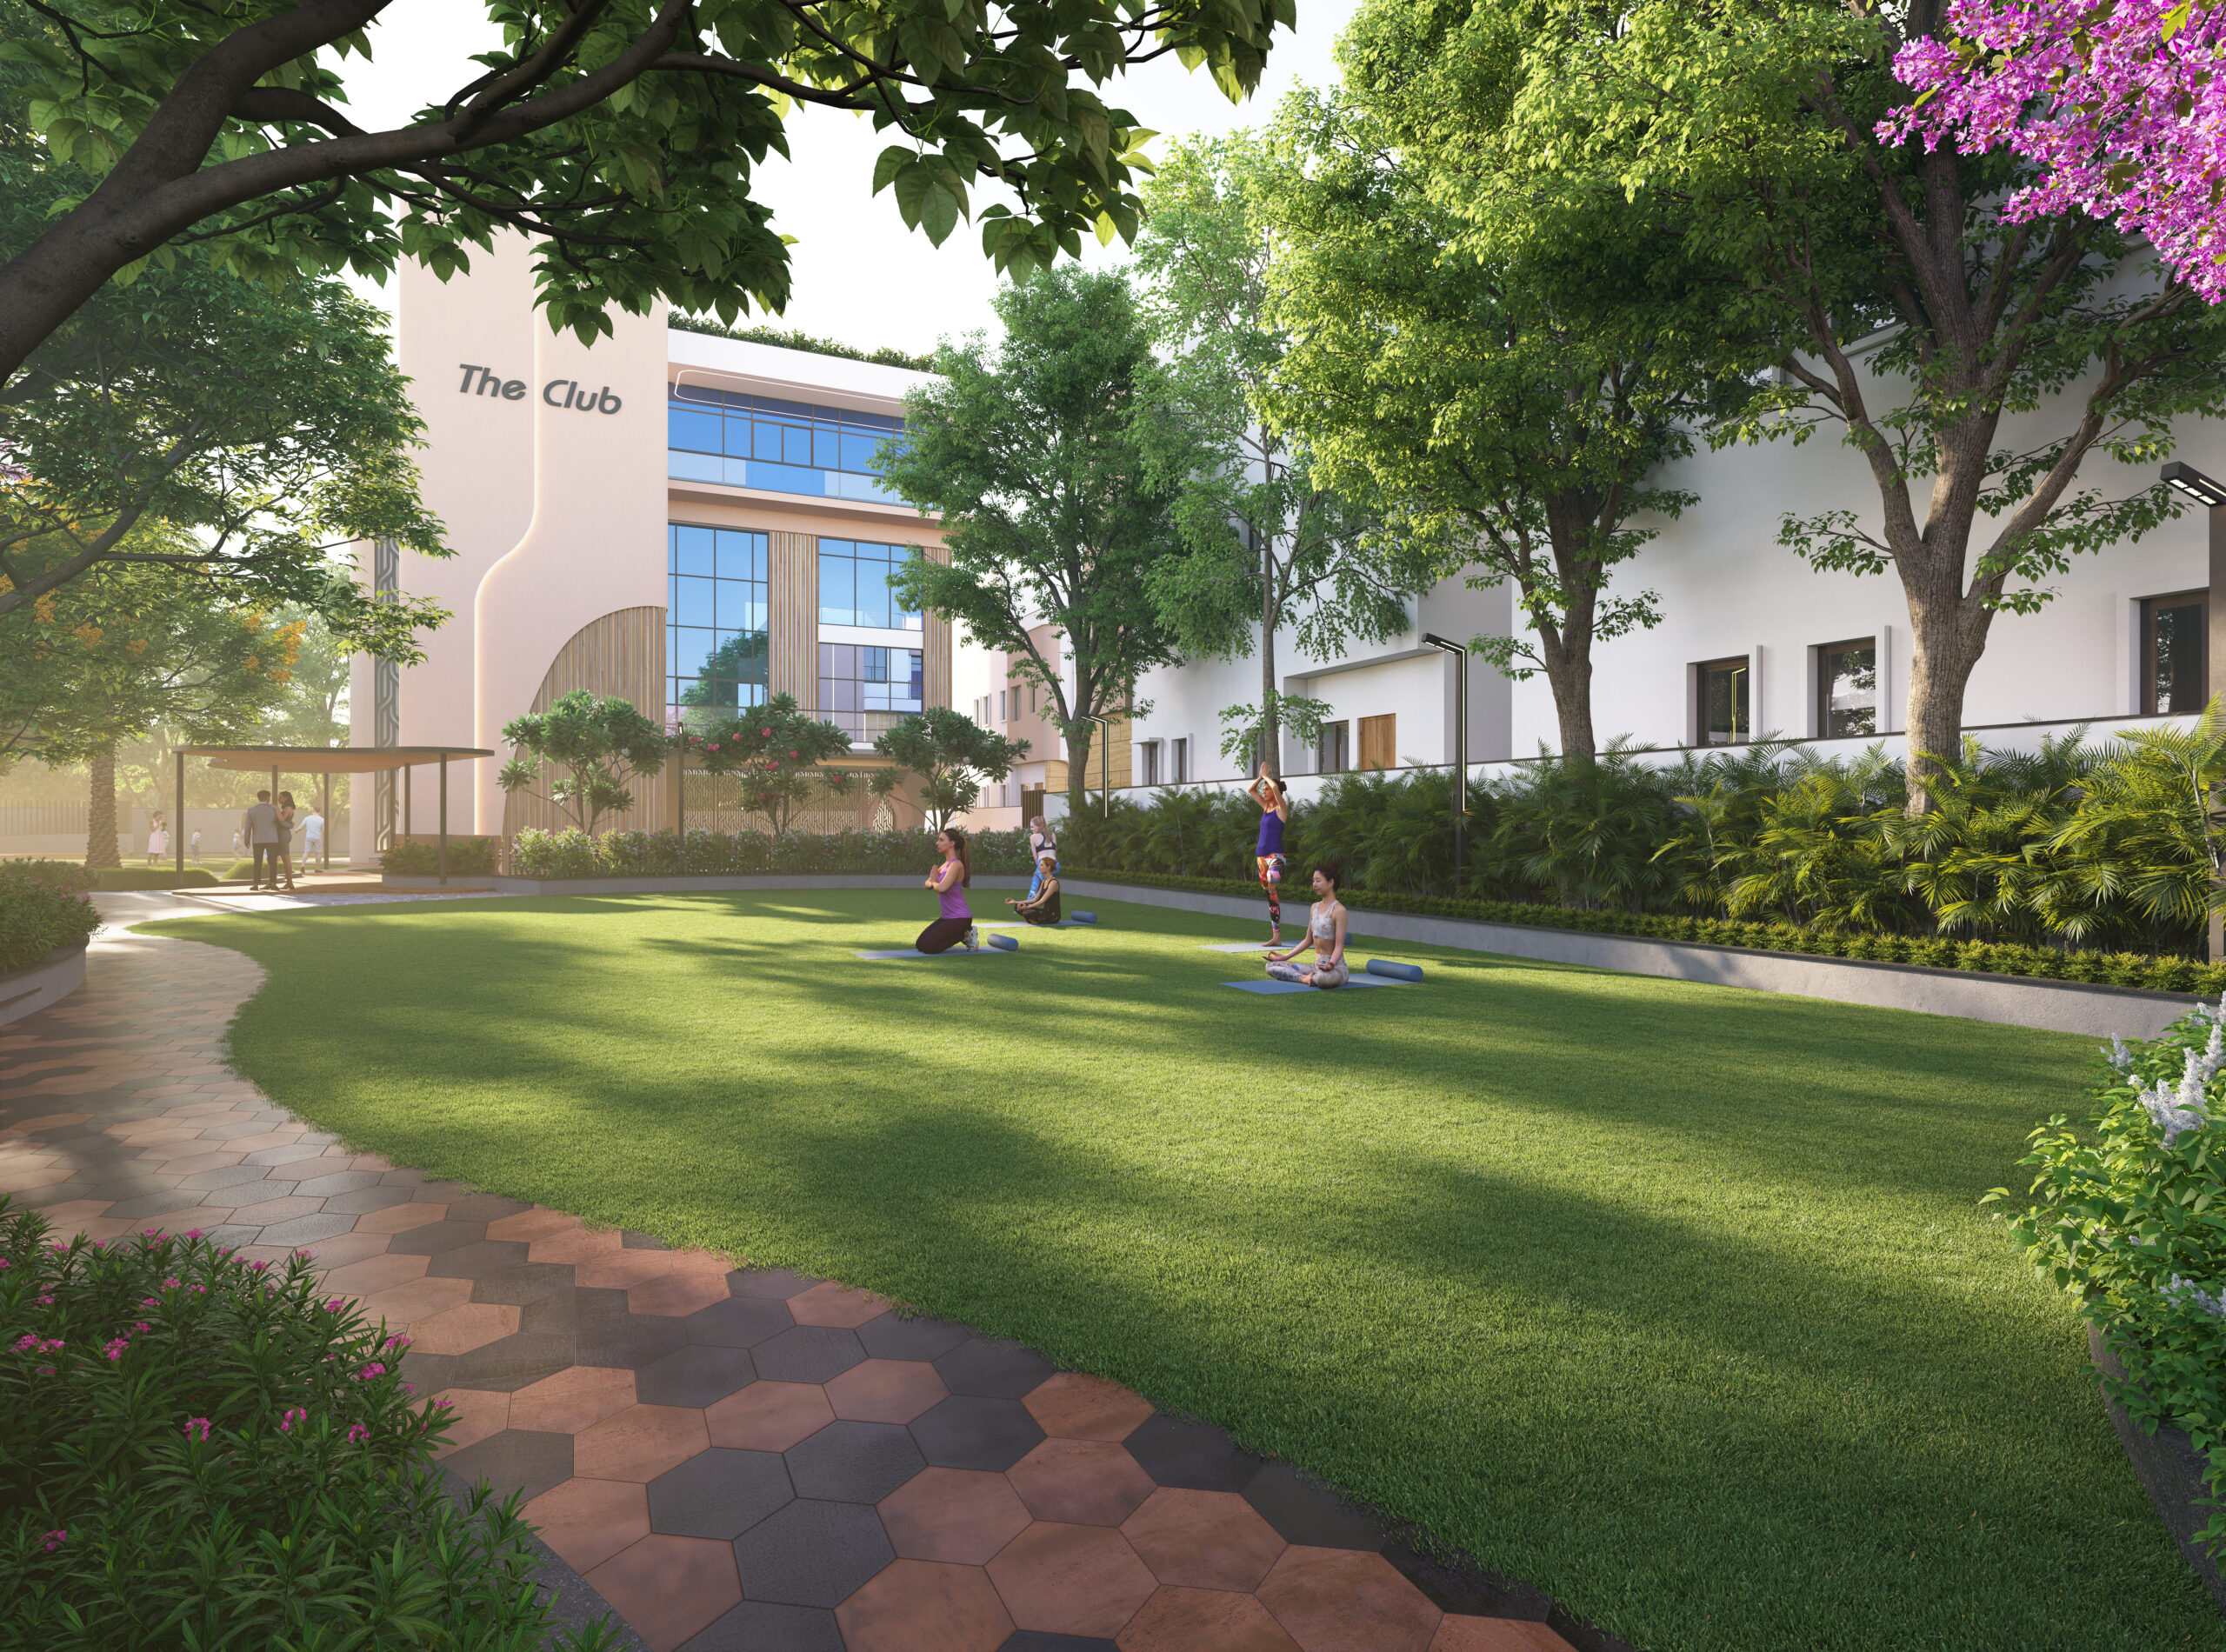
Yoga lawn at Elara Villas

Yoga lawn

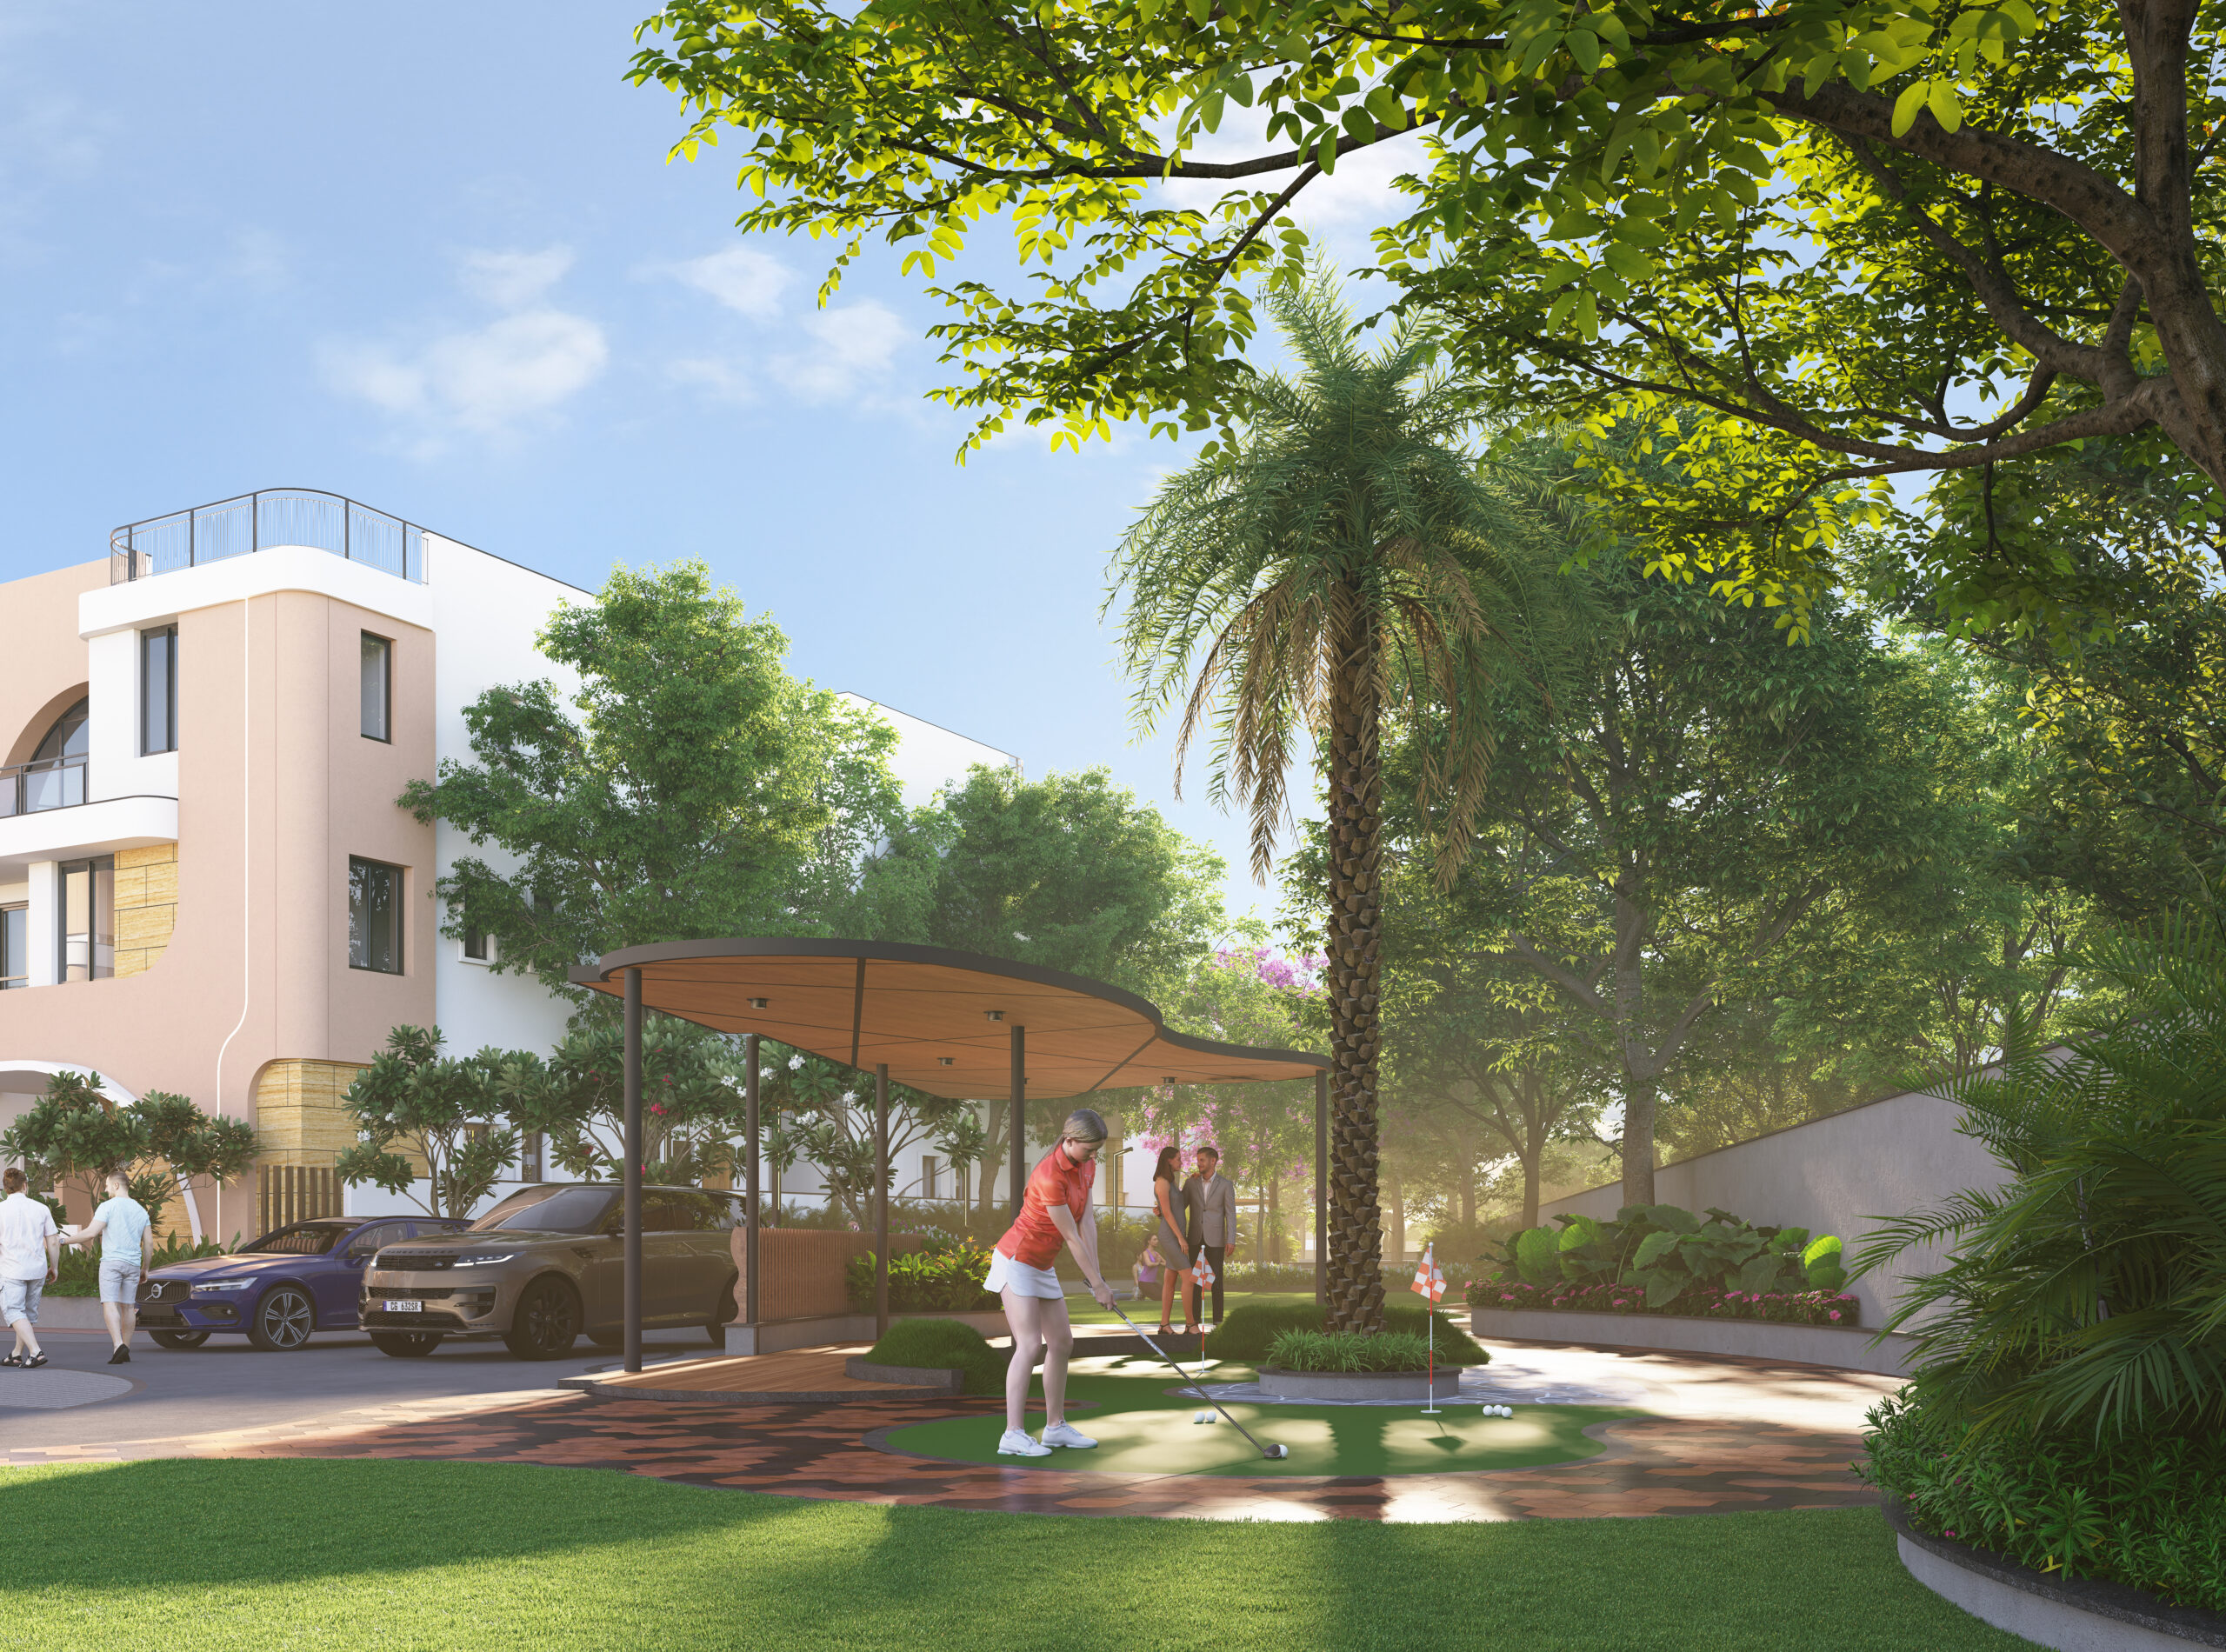
Putting green at Elara Villas

Putting golf

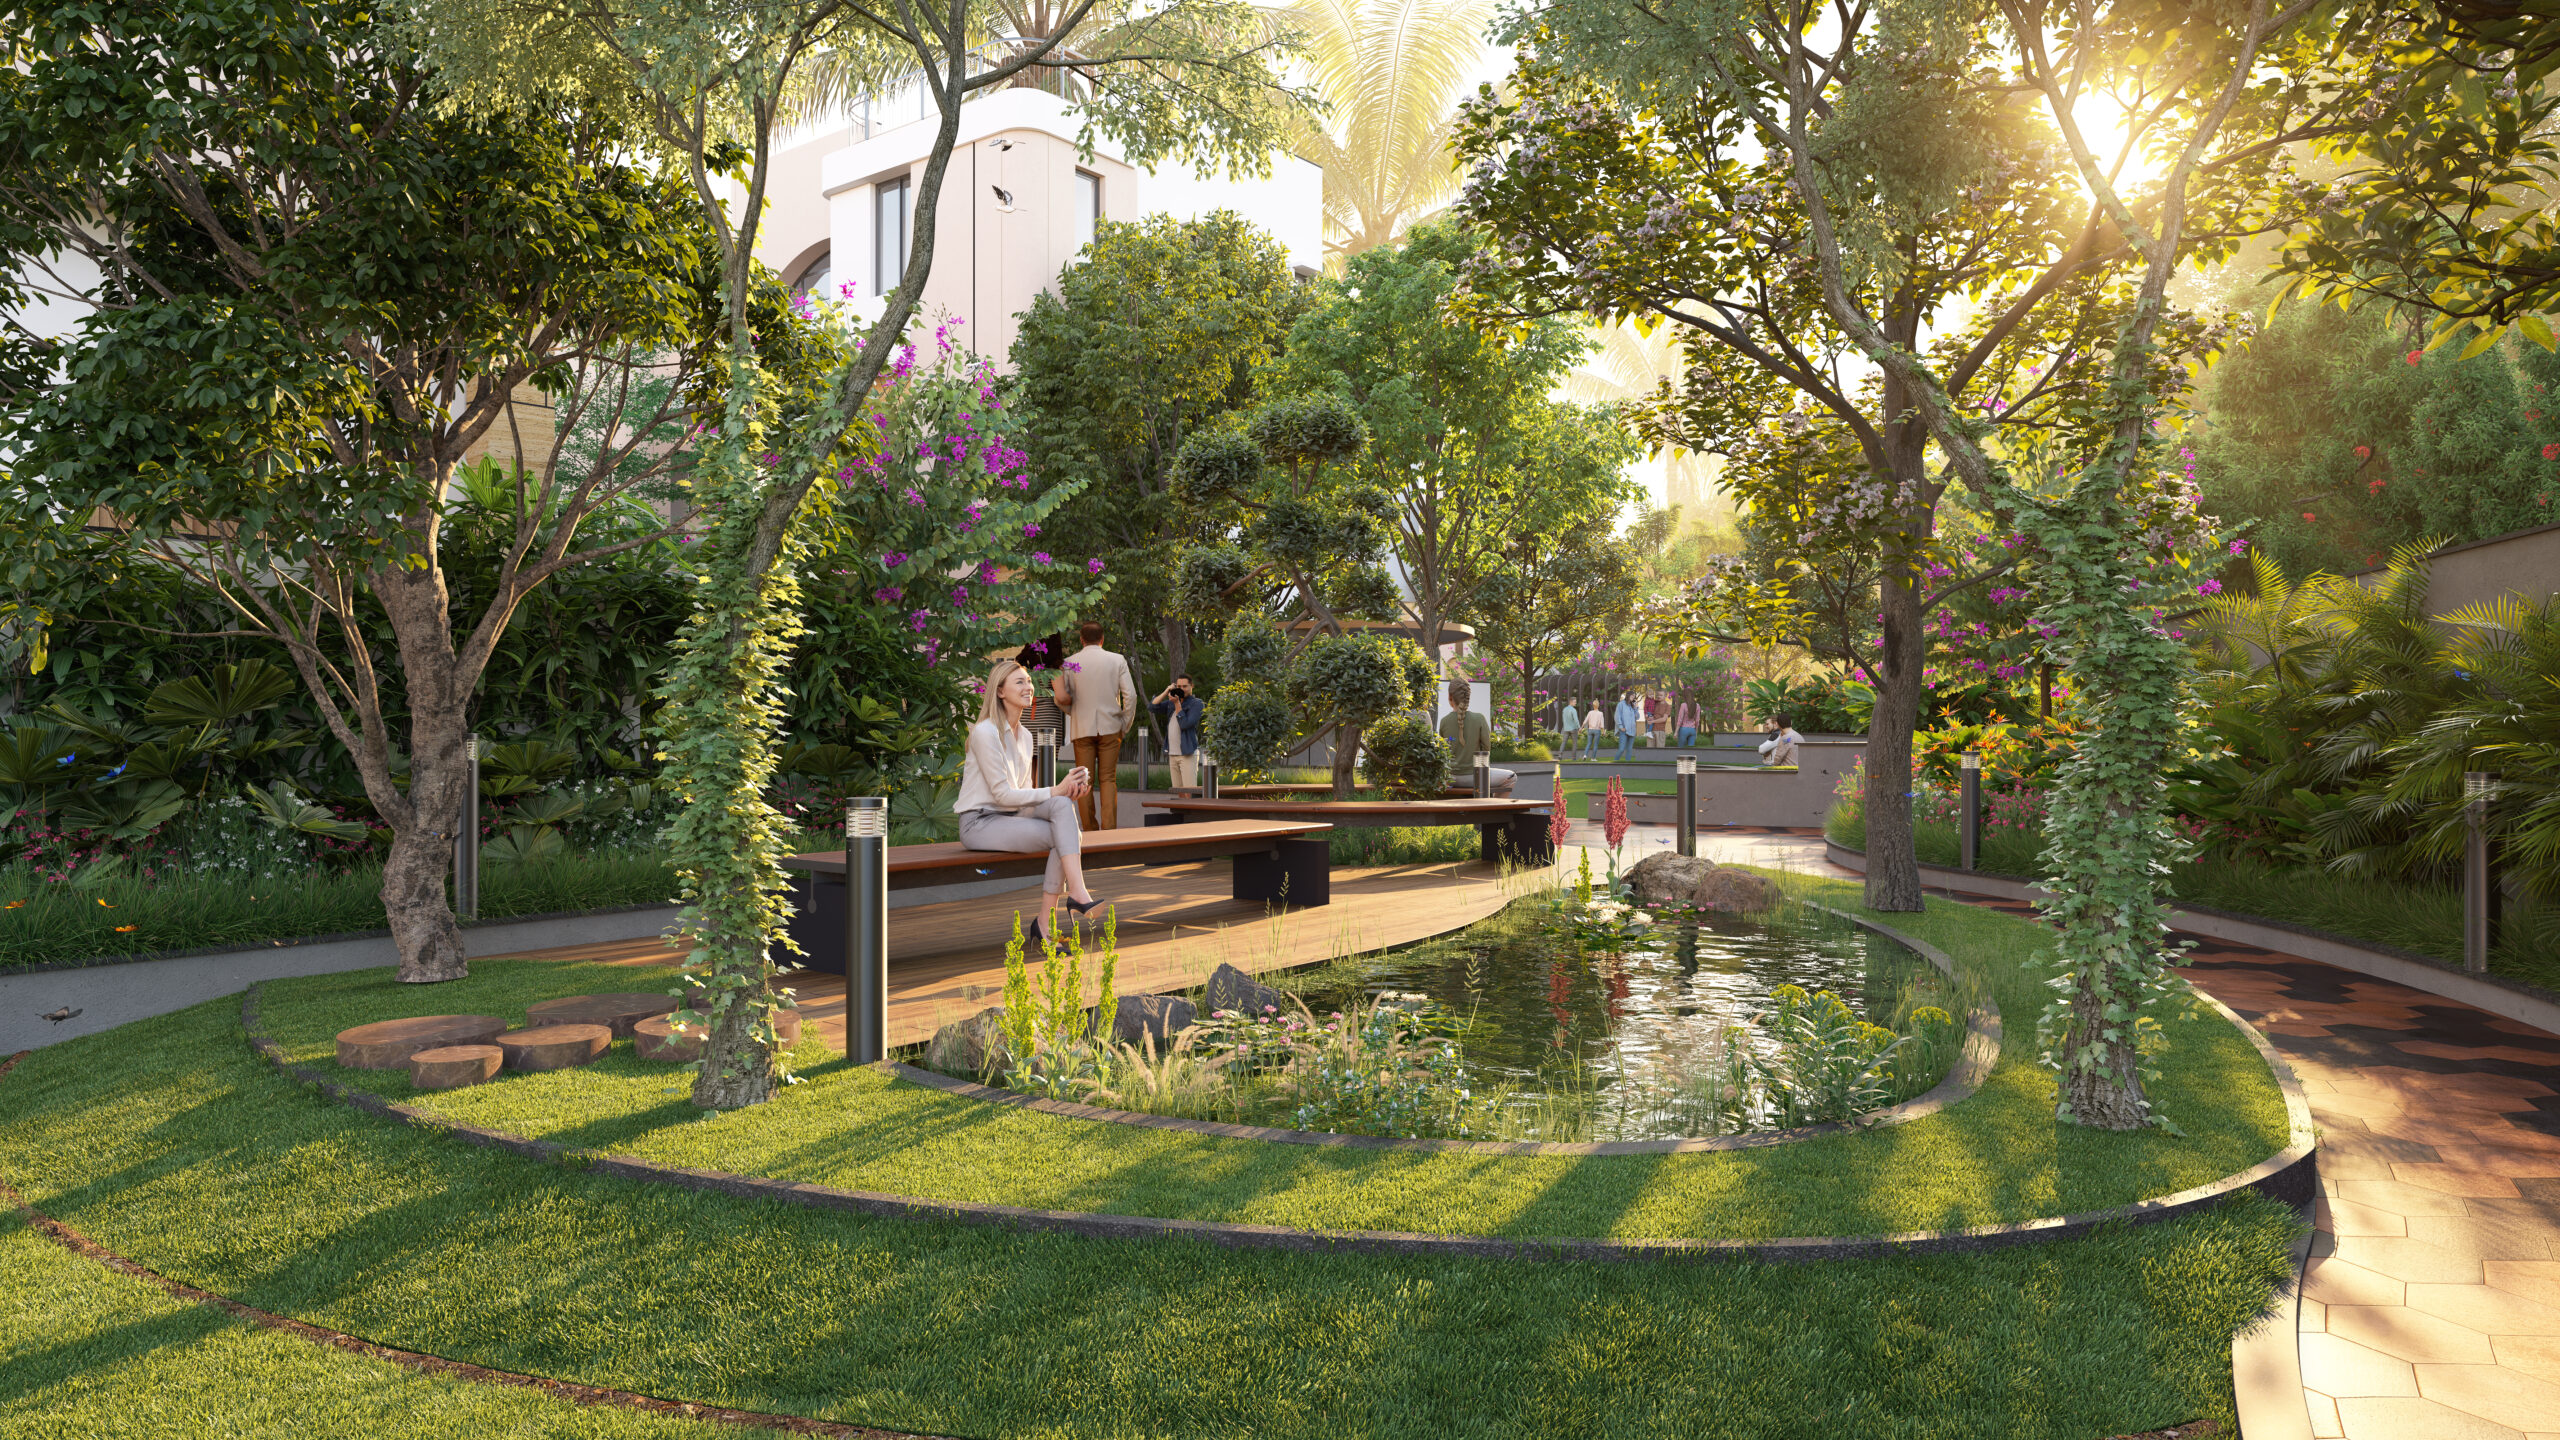
Landscaped pond at Elara Villas

Landscaped pond

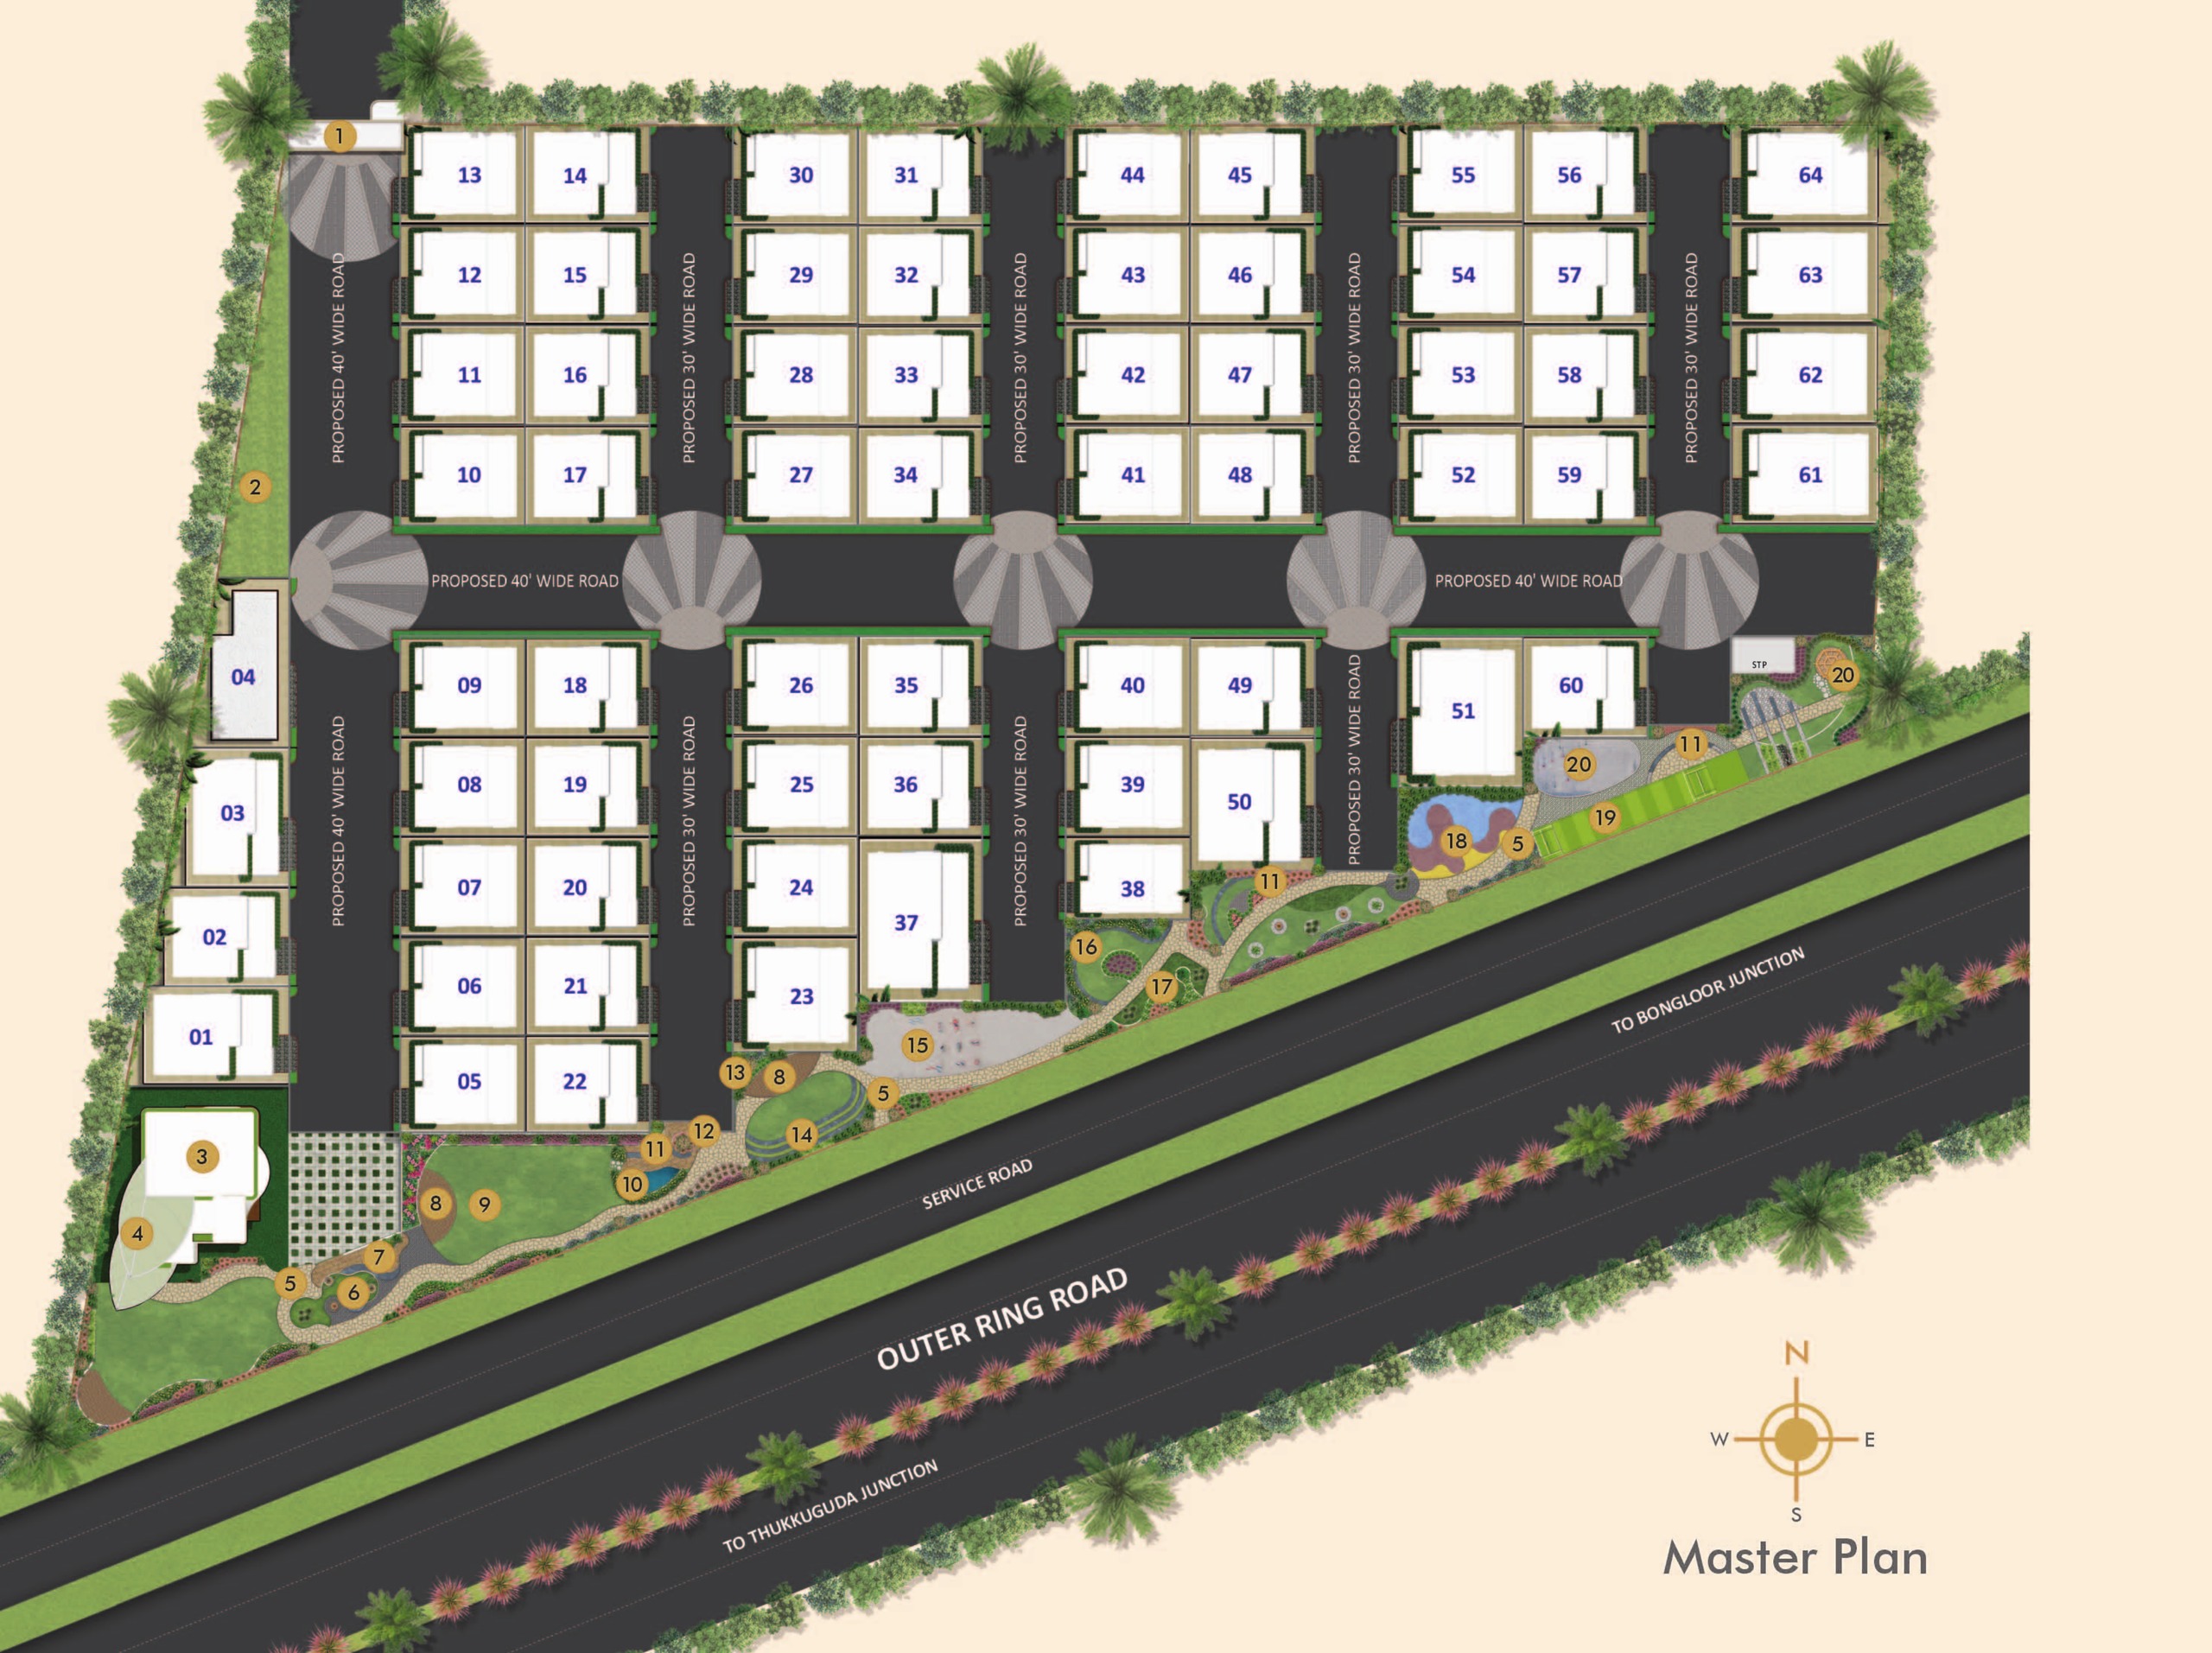
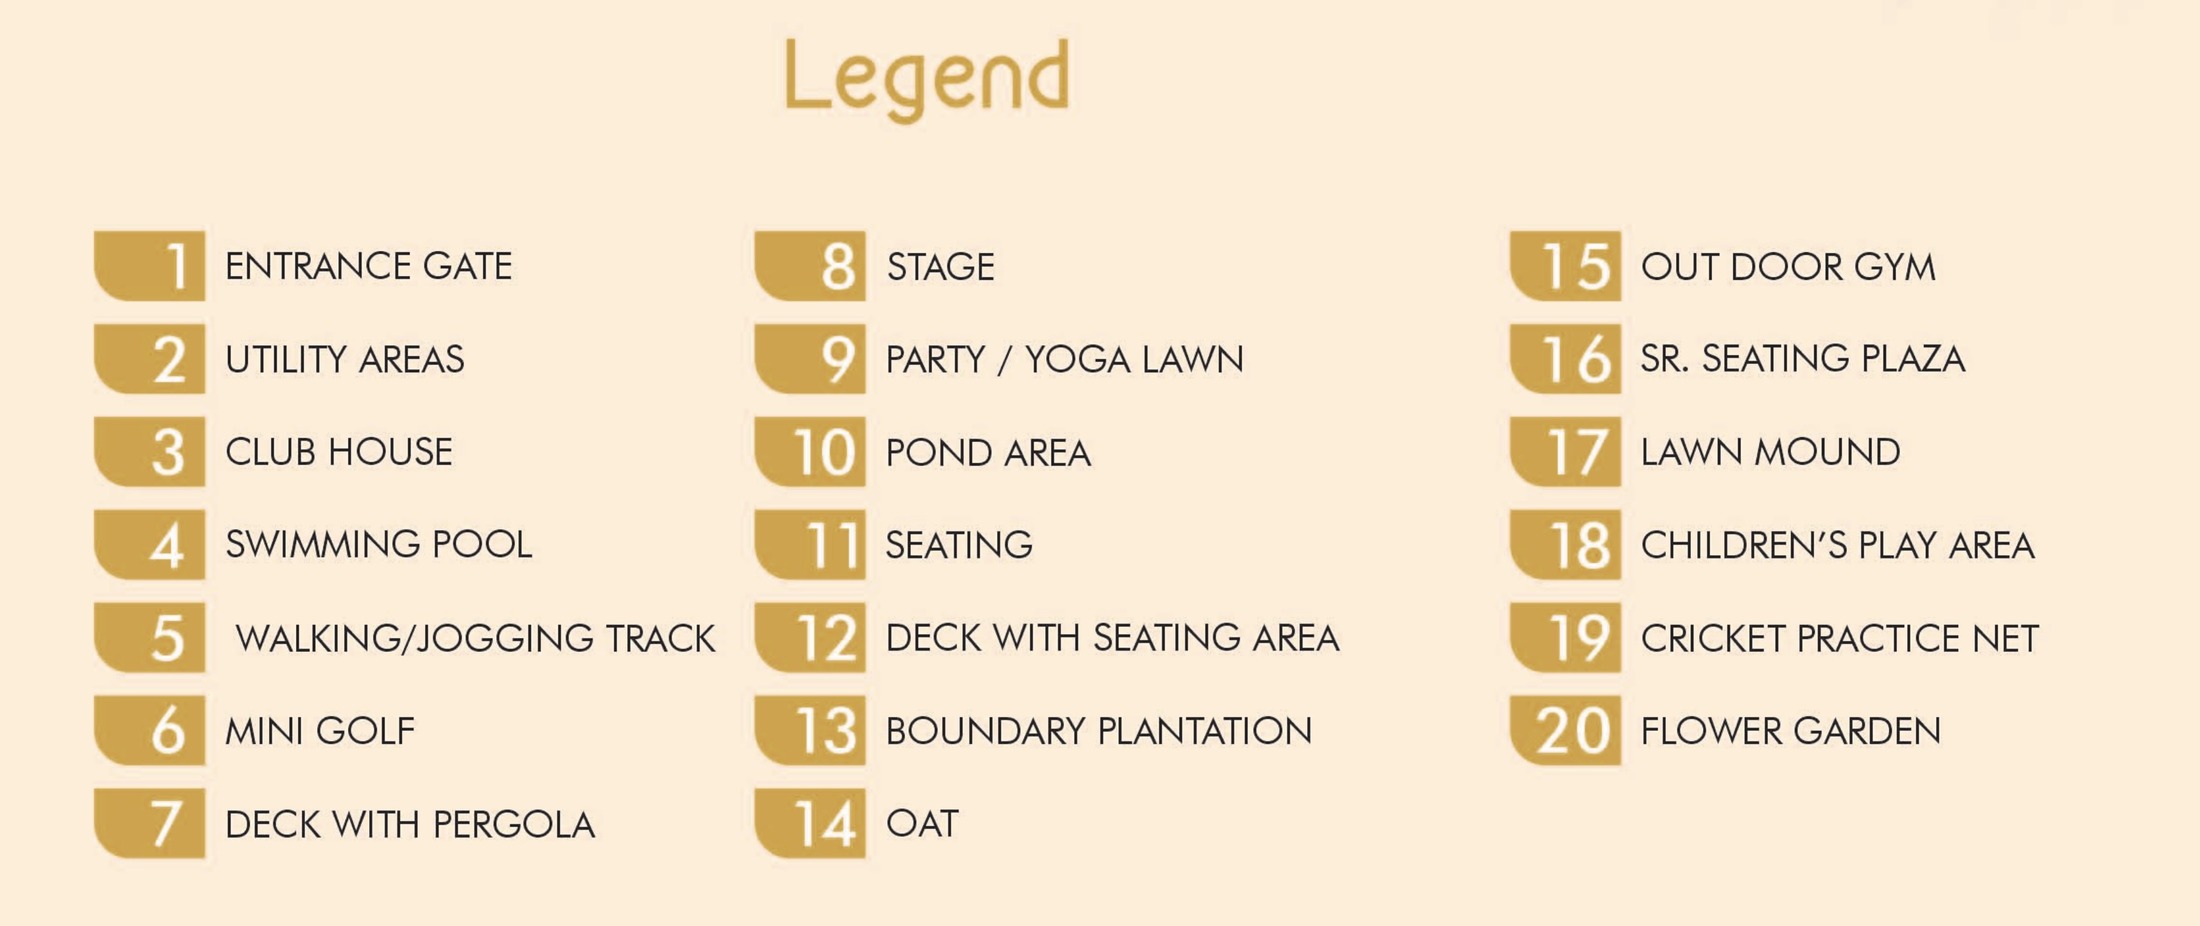
Master plan

64 villas on 4.85 acres

Location advantages

Everything minutes away

Travel times as given in the project brochure.

Elara Villas site
Kongara Khurd (A), Raviryal, beside Wonderla, off ORR Exit 13 (Tata interchange), Ranga Reddy District, Telangana

See Elara for yourself

Book a site visit or ask for the brochure and price sheet. We usually reply within a day.

Images are artist’s impressions for illustration. Specifications and amenities are as per the approved plans.